Before & After

Real transformations.

Real projects, start to finish. See the craftsmanship that goes into every transformation.

Framed exterior opening prepped for new patio door installationNewly installed white French patio doors in shingle-sided wall
BEFORE

Finished Andersen French Doors

Newly installed white French patio doors in shingle-sided wall
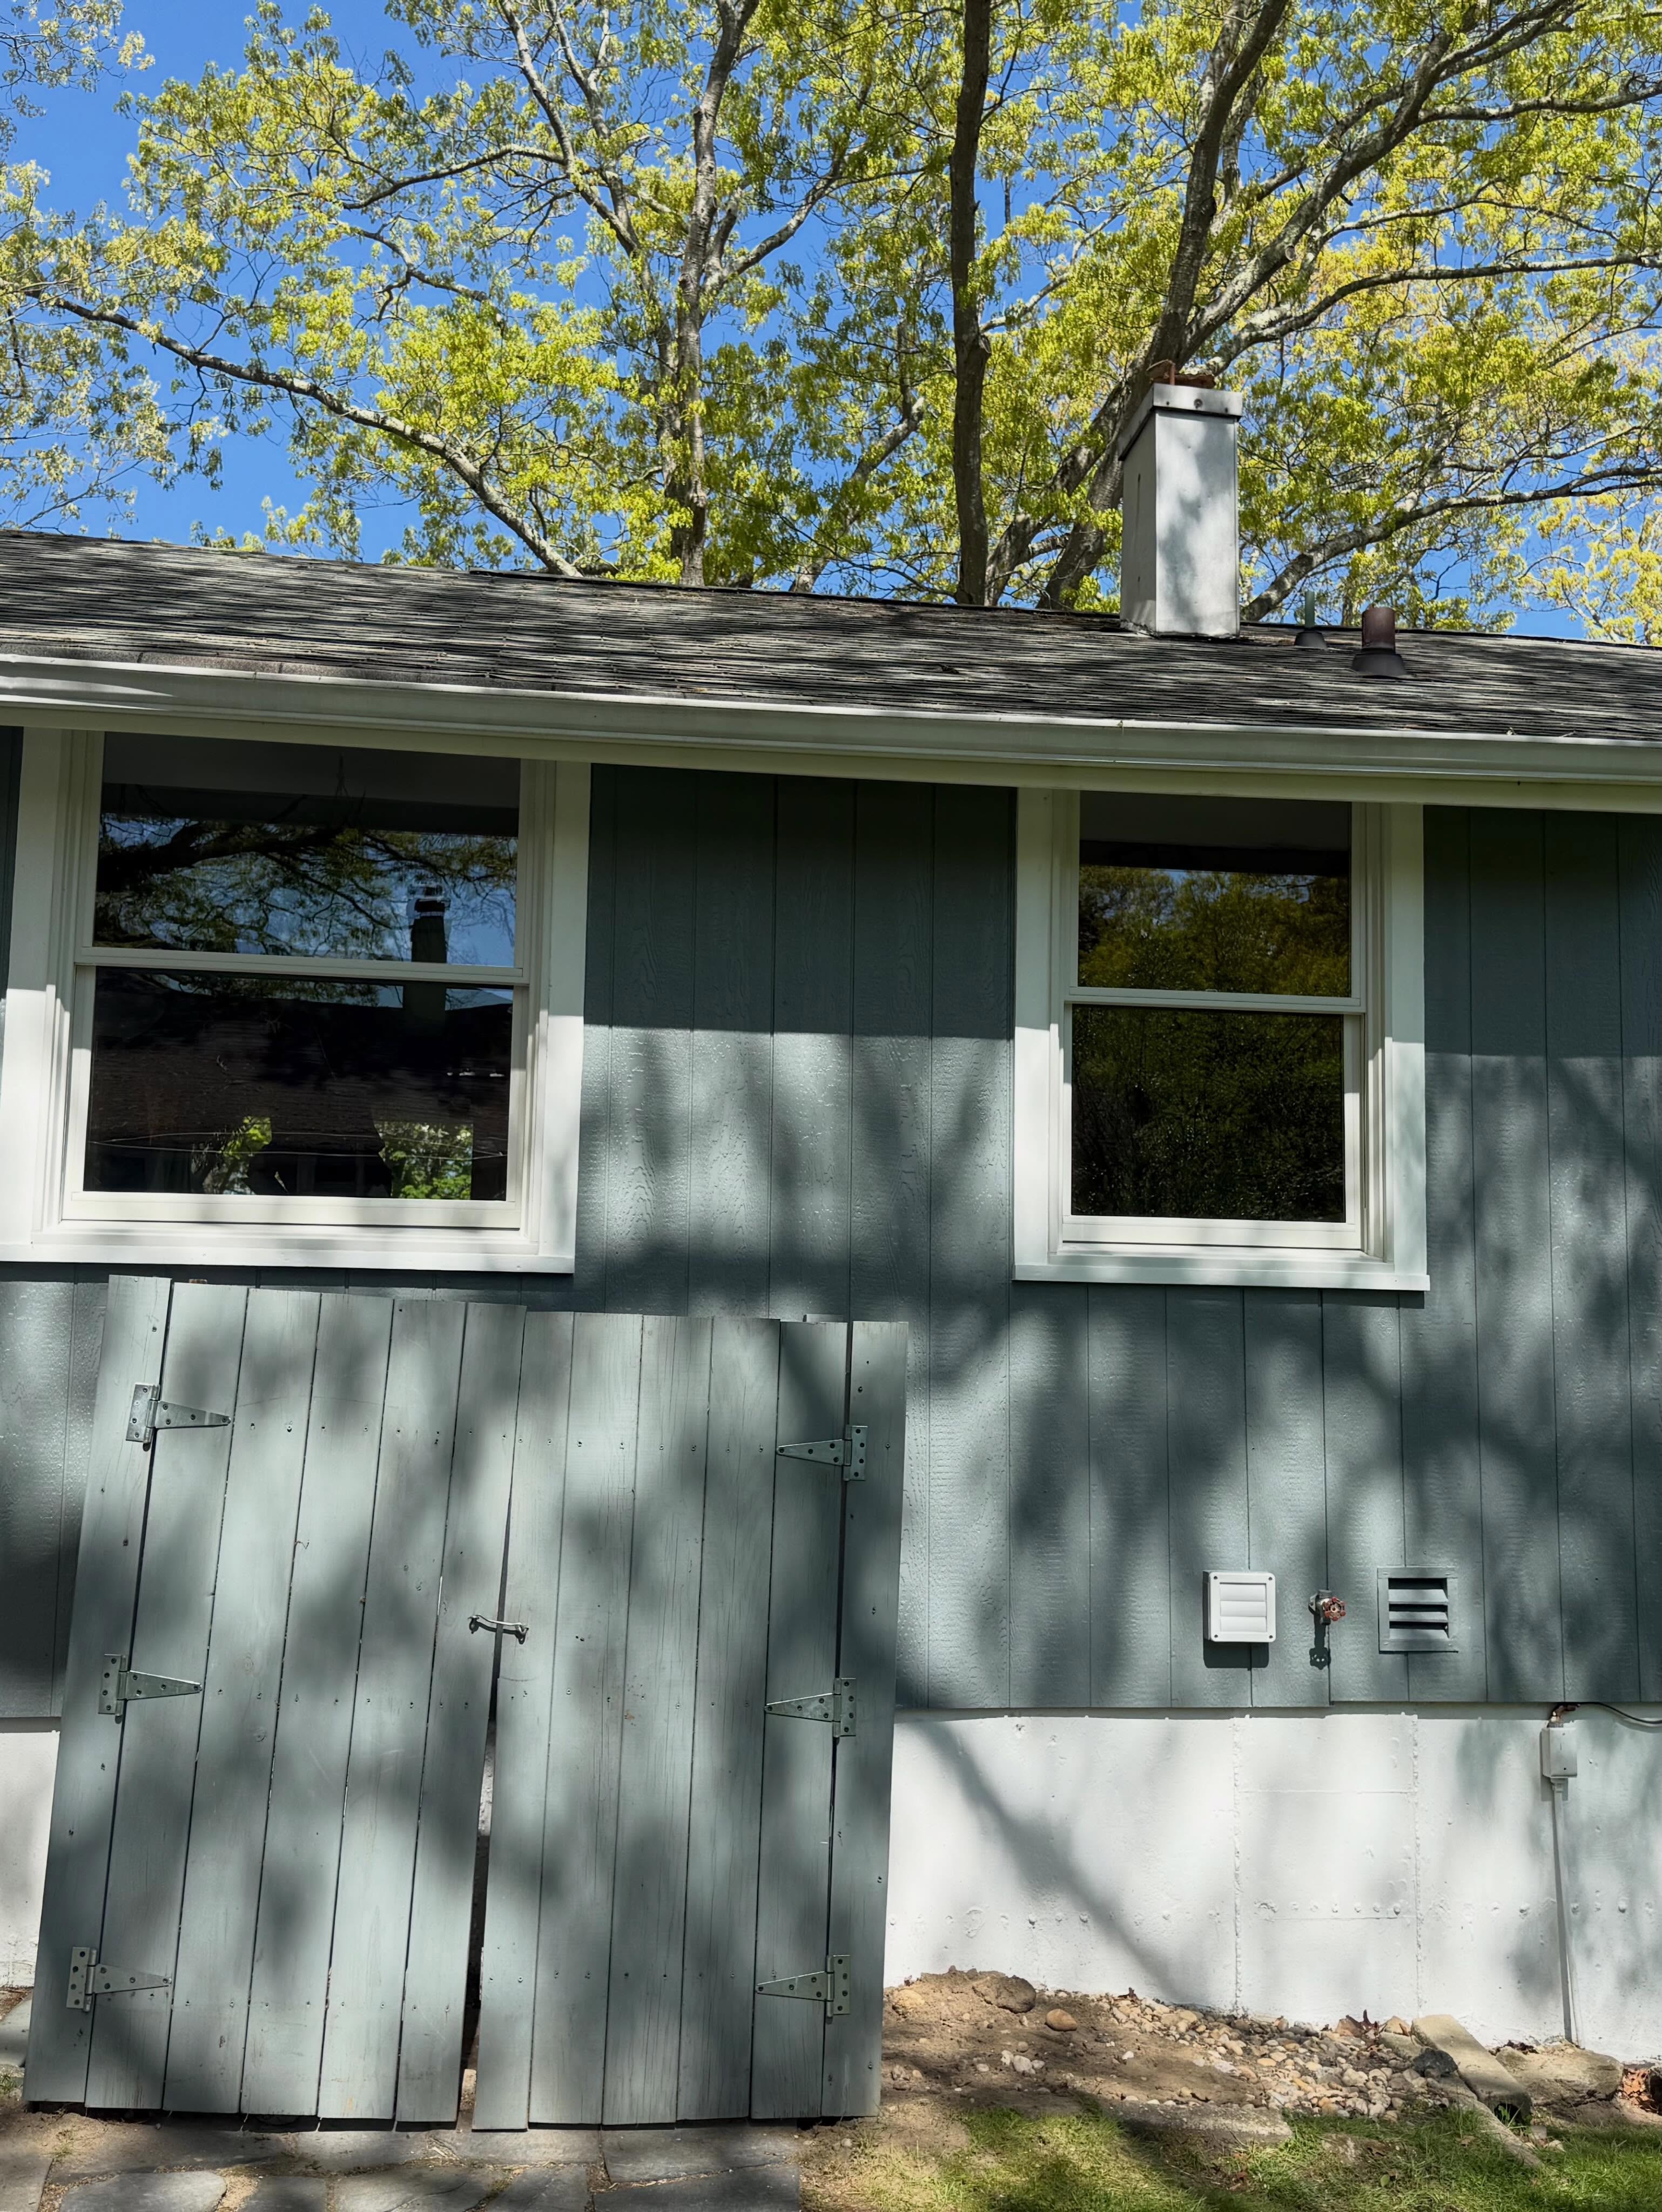
Existing green shingle siding before exterior siding replacementFinished gray board-and-batten siding with crisp white trim
BEFORE

New Board-and-Batten Siding

Finished gray board-and-batten siding with crisp white trim
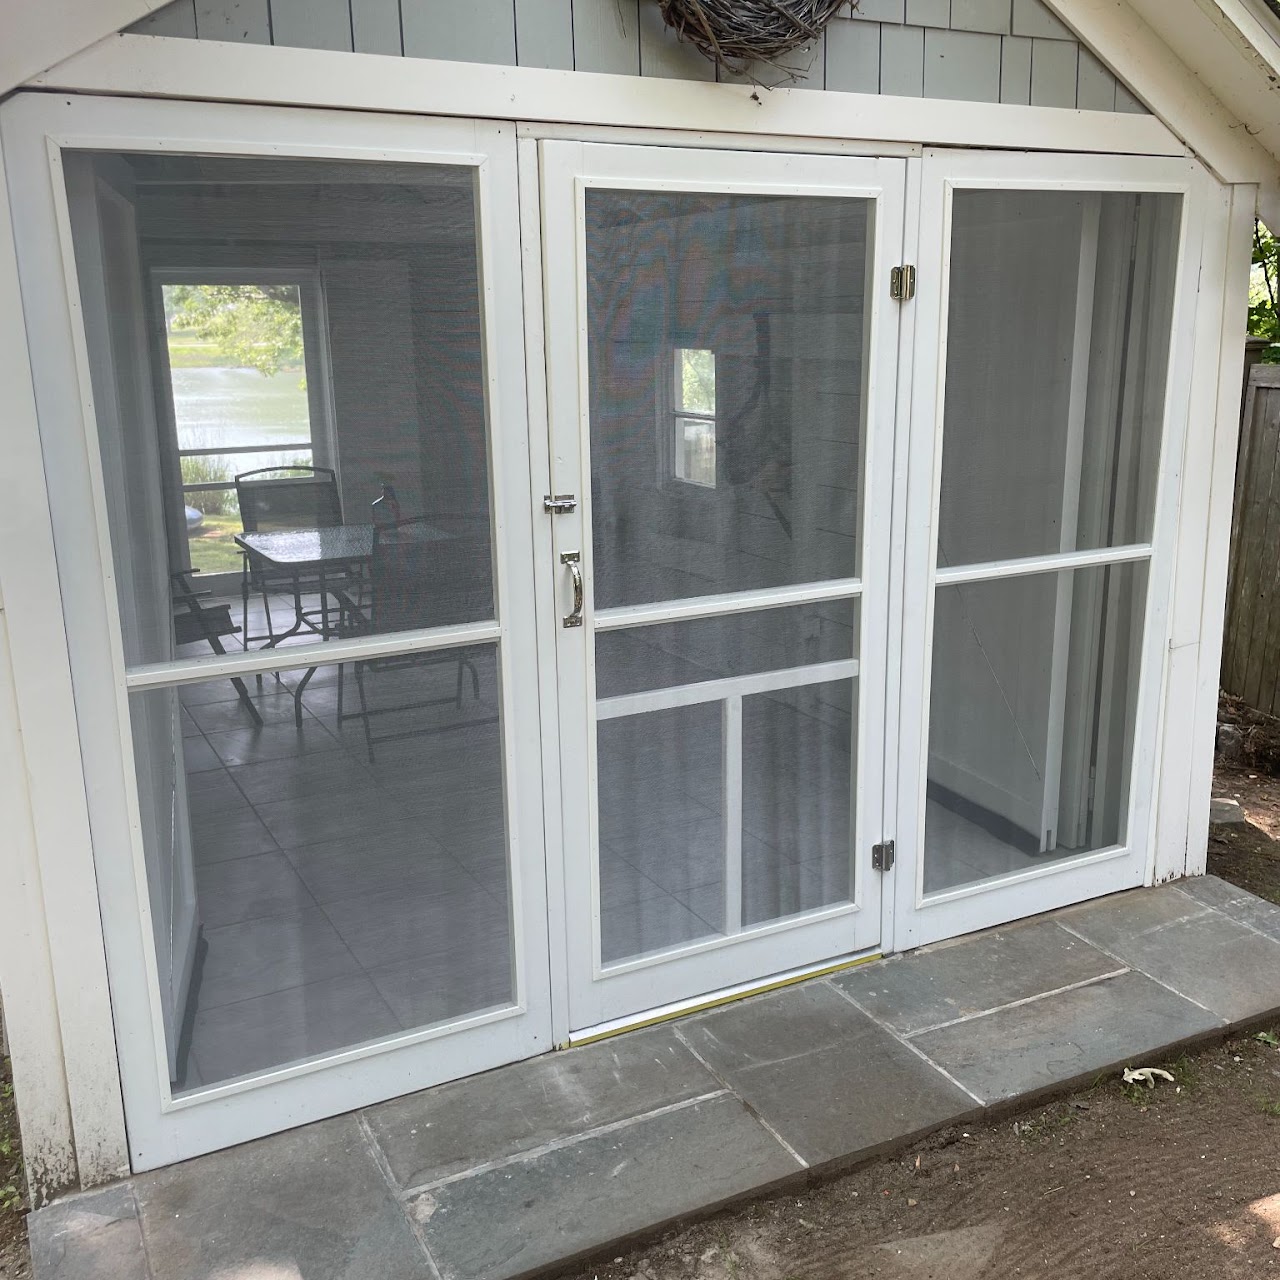
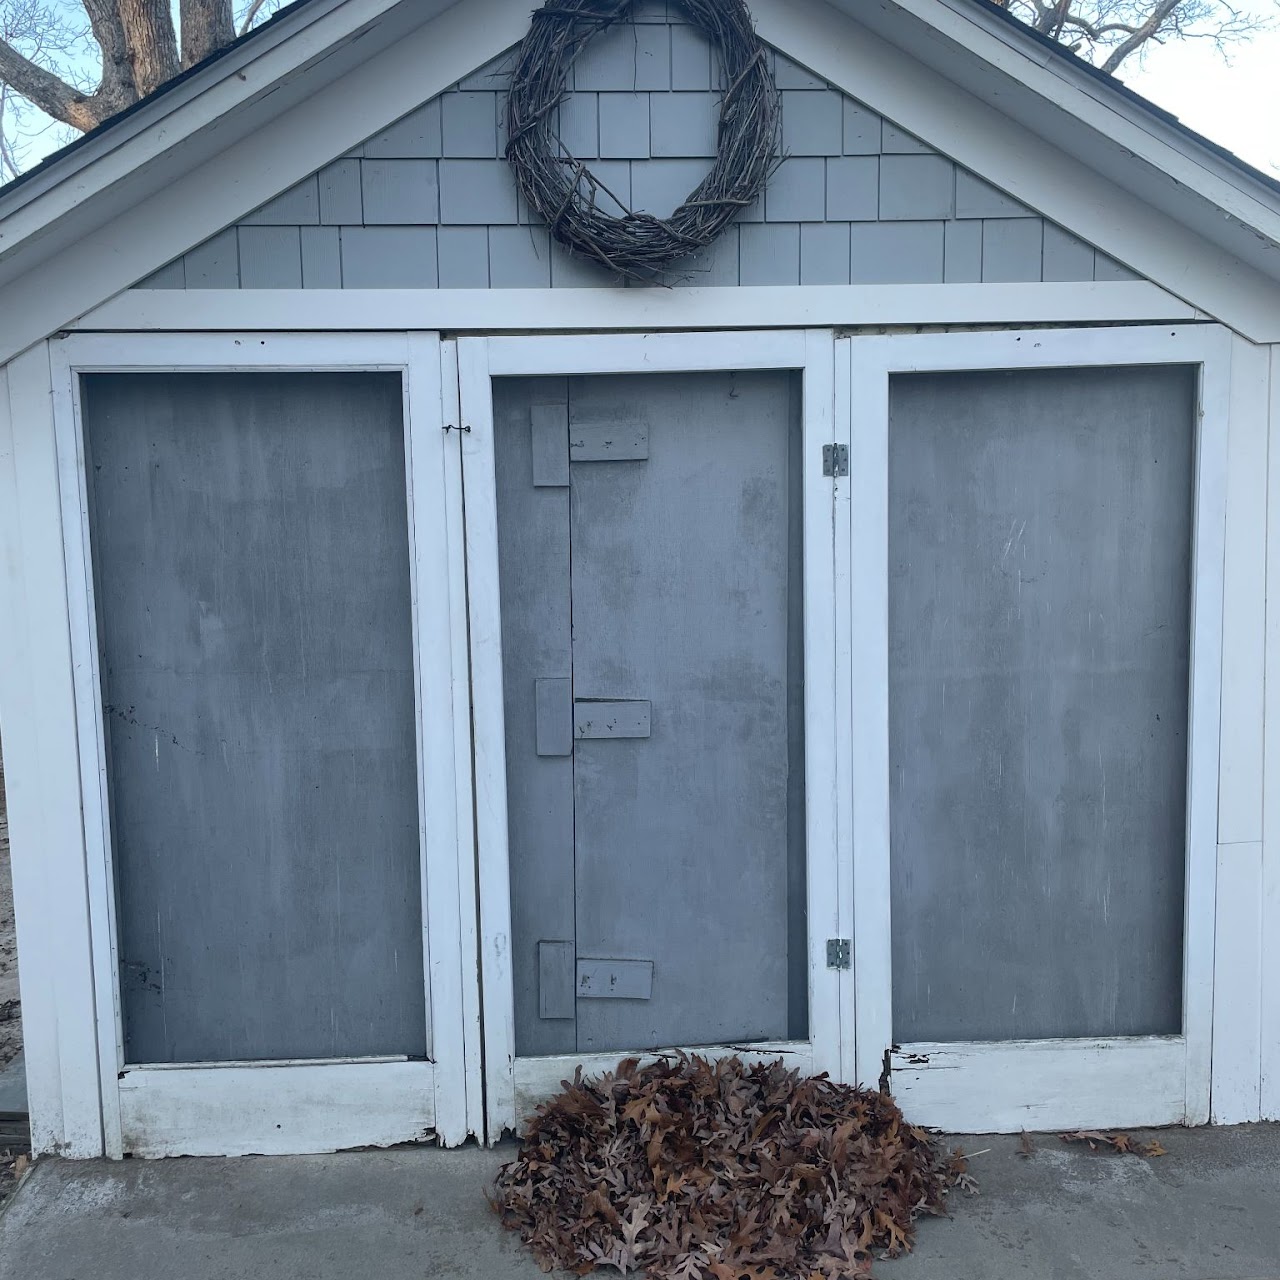
Weathered shed facade with peeling gray panel doors before renovationRefinished screened porch with white screen doors and patio view
BEFORE

Renovated Screened Porch

Refinished screened porch with white screen doors and patio view
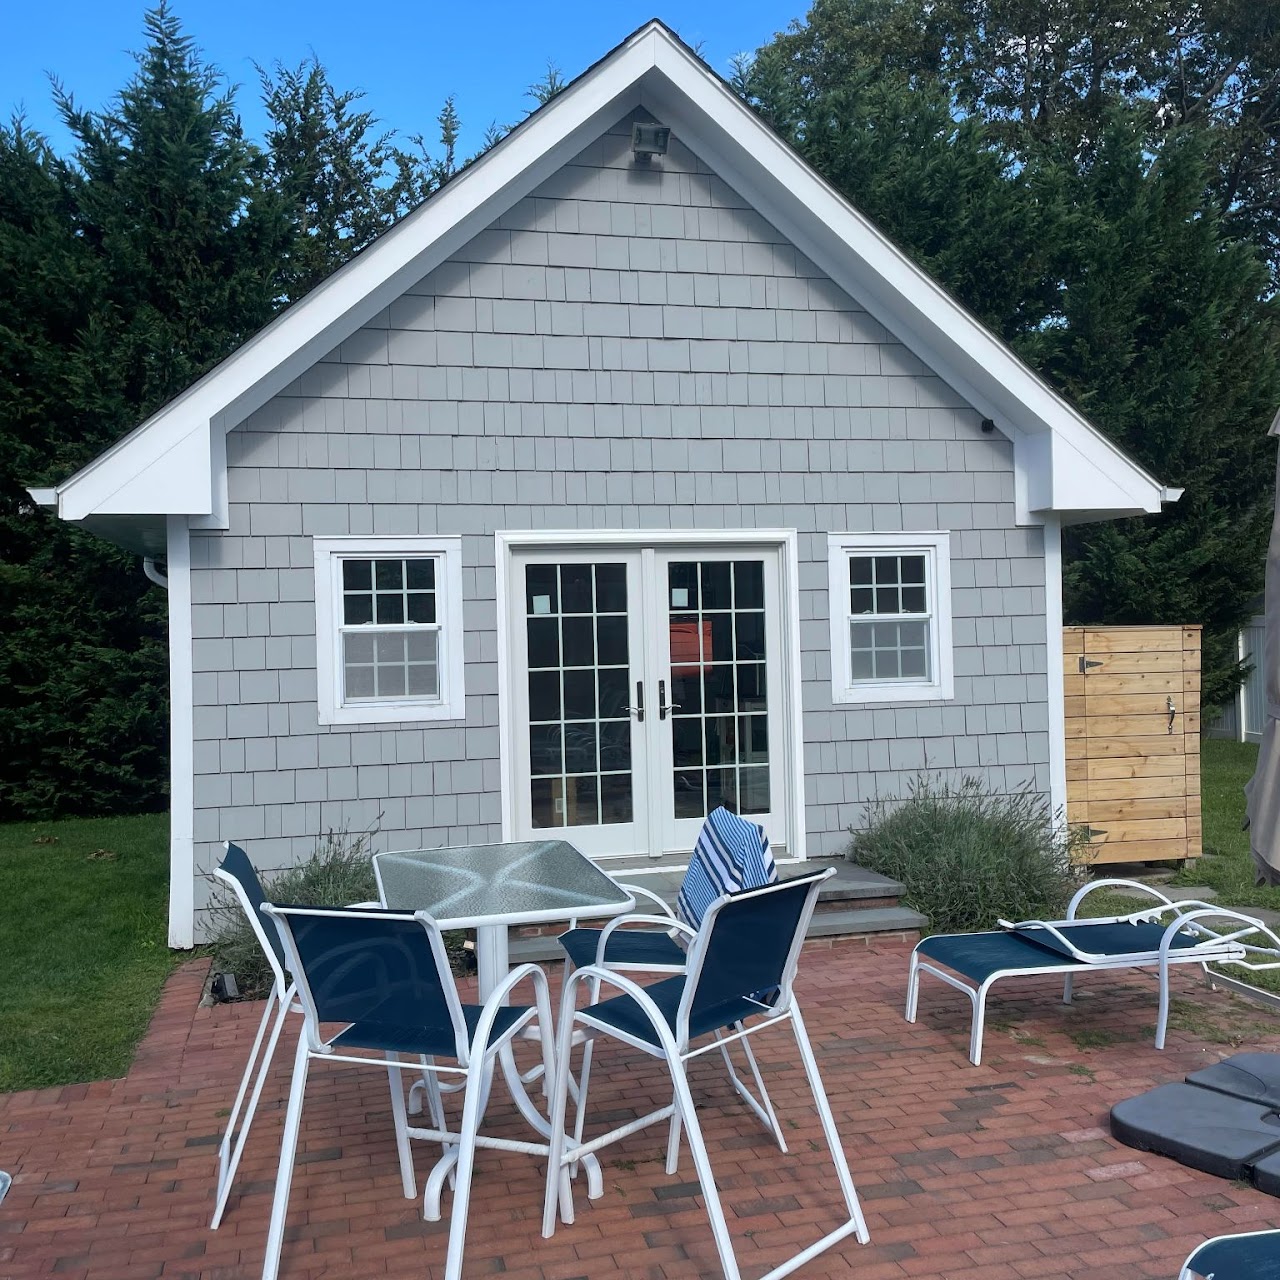
Existing gray cedar shake wall with white French doors before renovationCompleted gray cottage with new white French doors and brick patio
BEFORE

Cottage Exterior Refresh

Completed gray cottage with new white French doors and brick patio
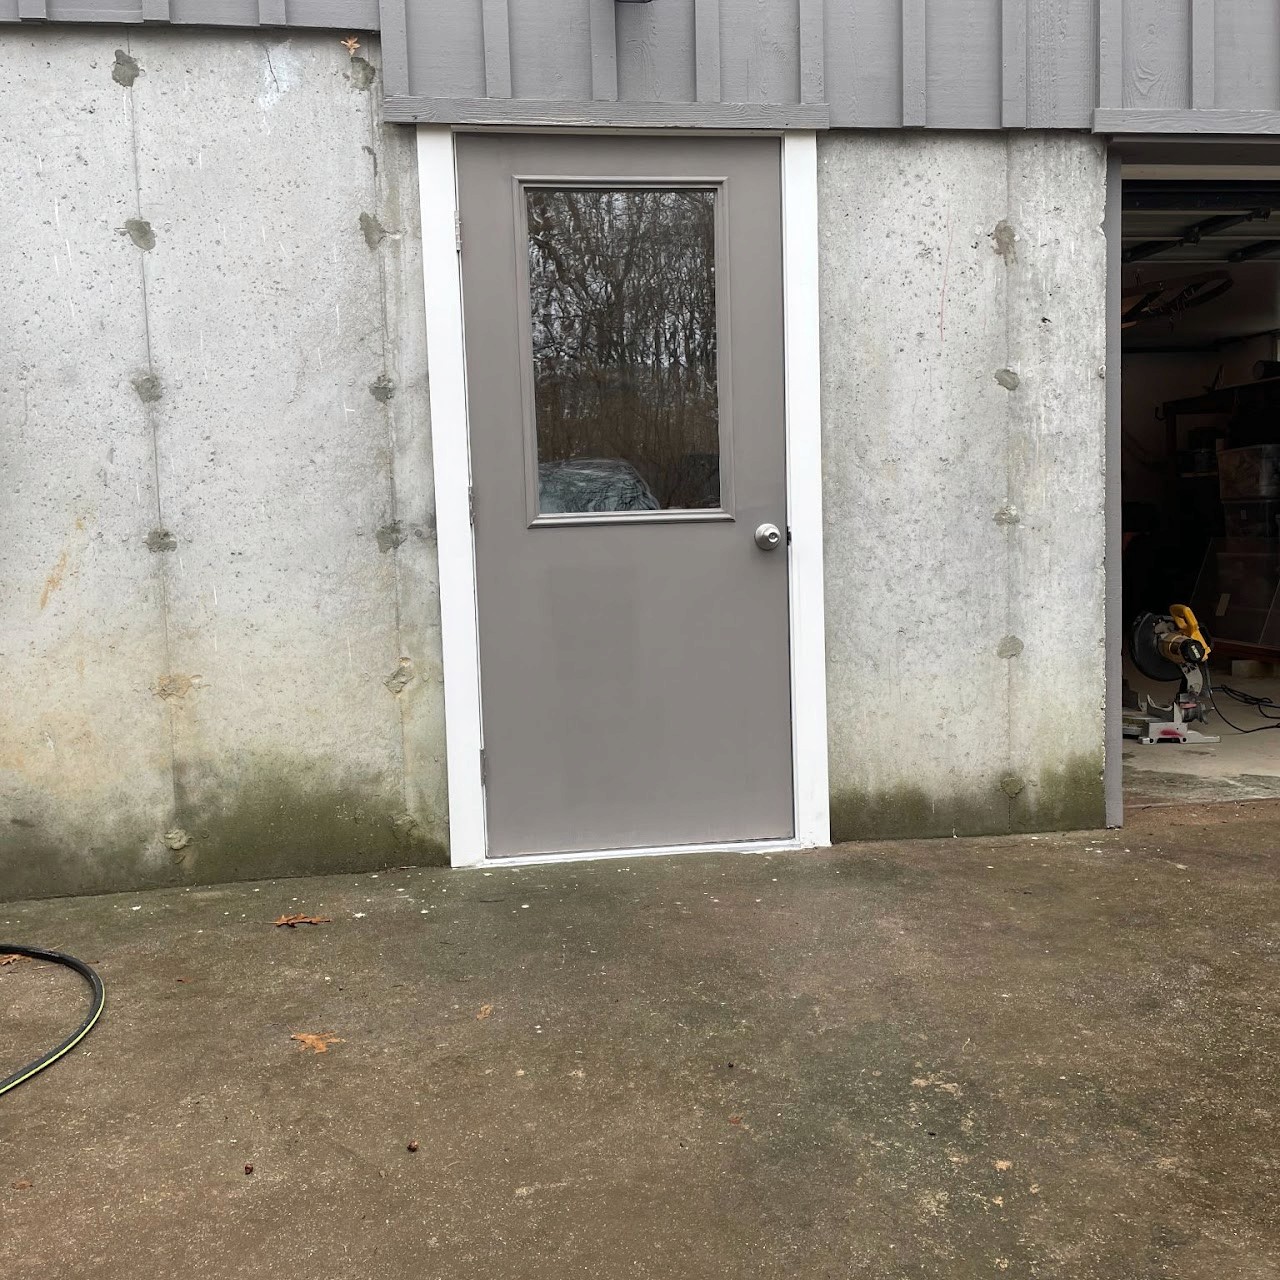
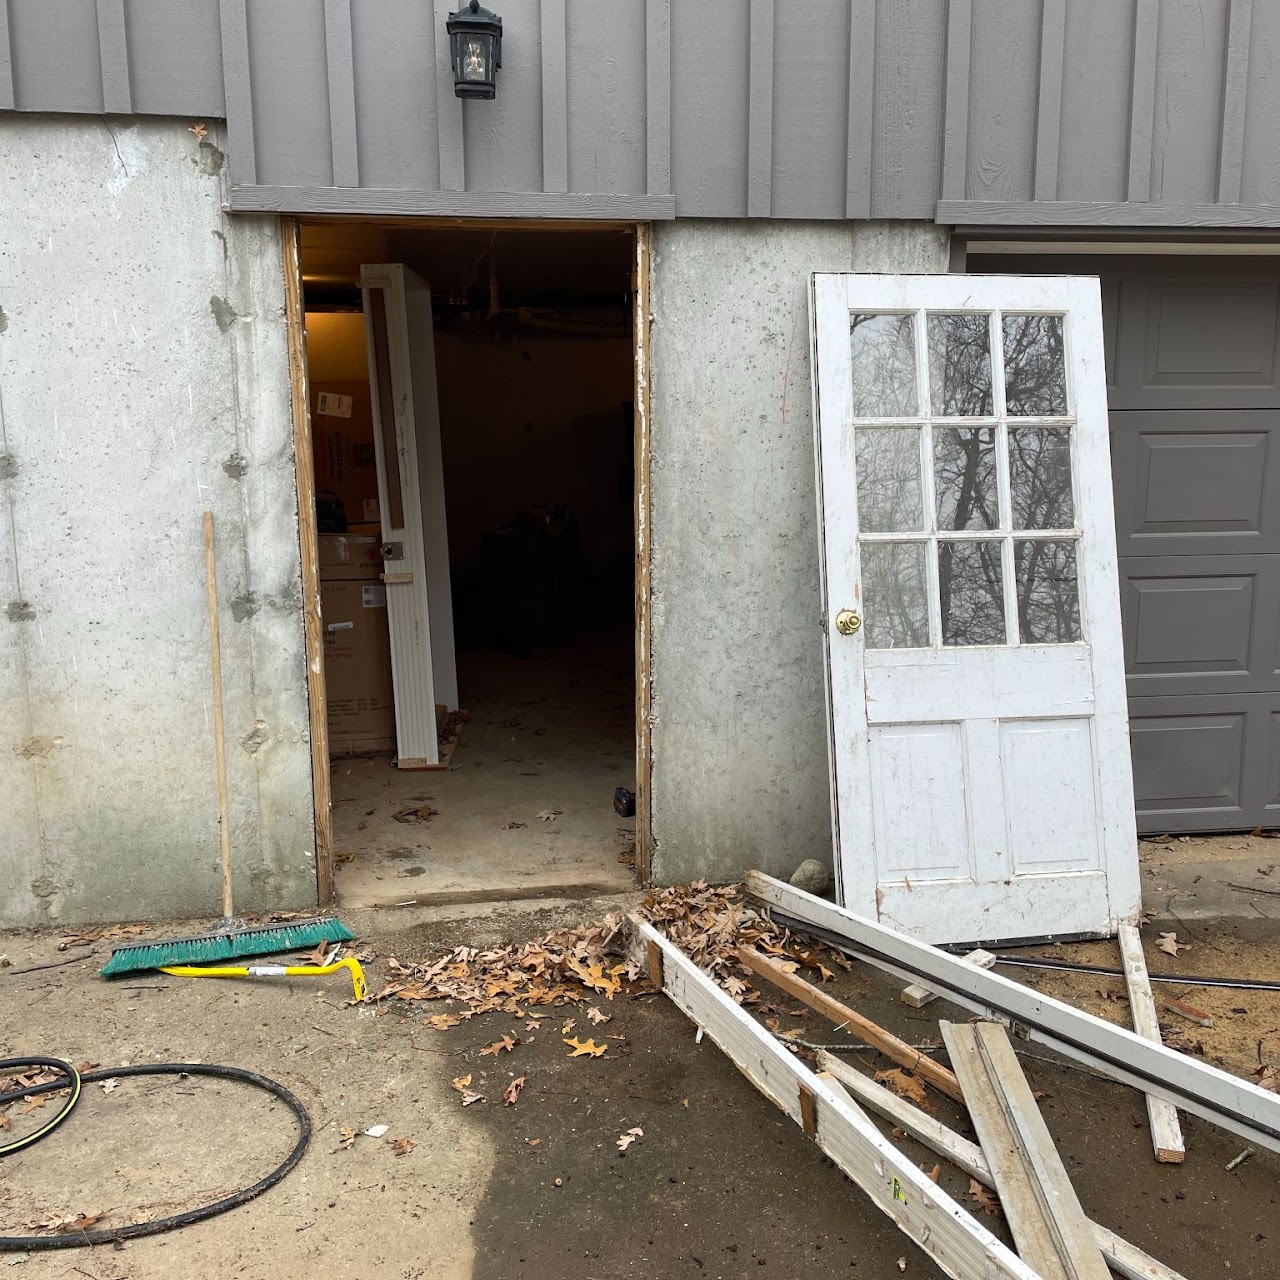
Old white door removed showing rough garage entry before replacementNew gray steel garage entry door installed in concrete block wall
BEFORE

Finished Steel Exterior Door

New gray steel garage entry door installed in concrete block wall
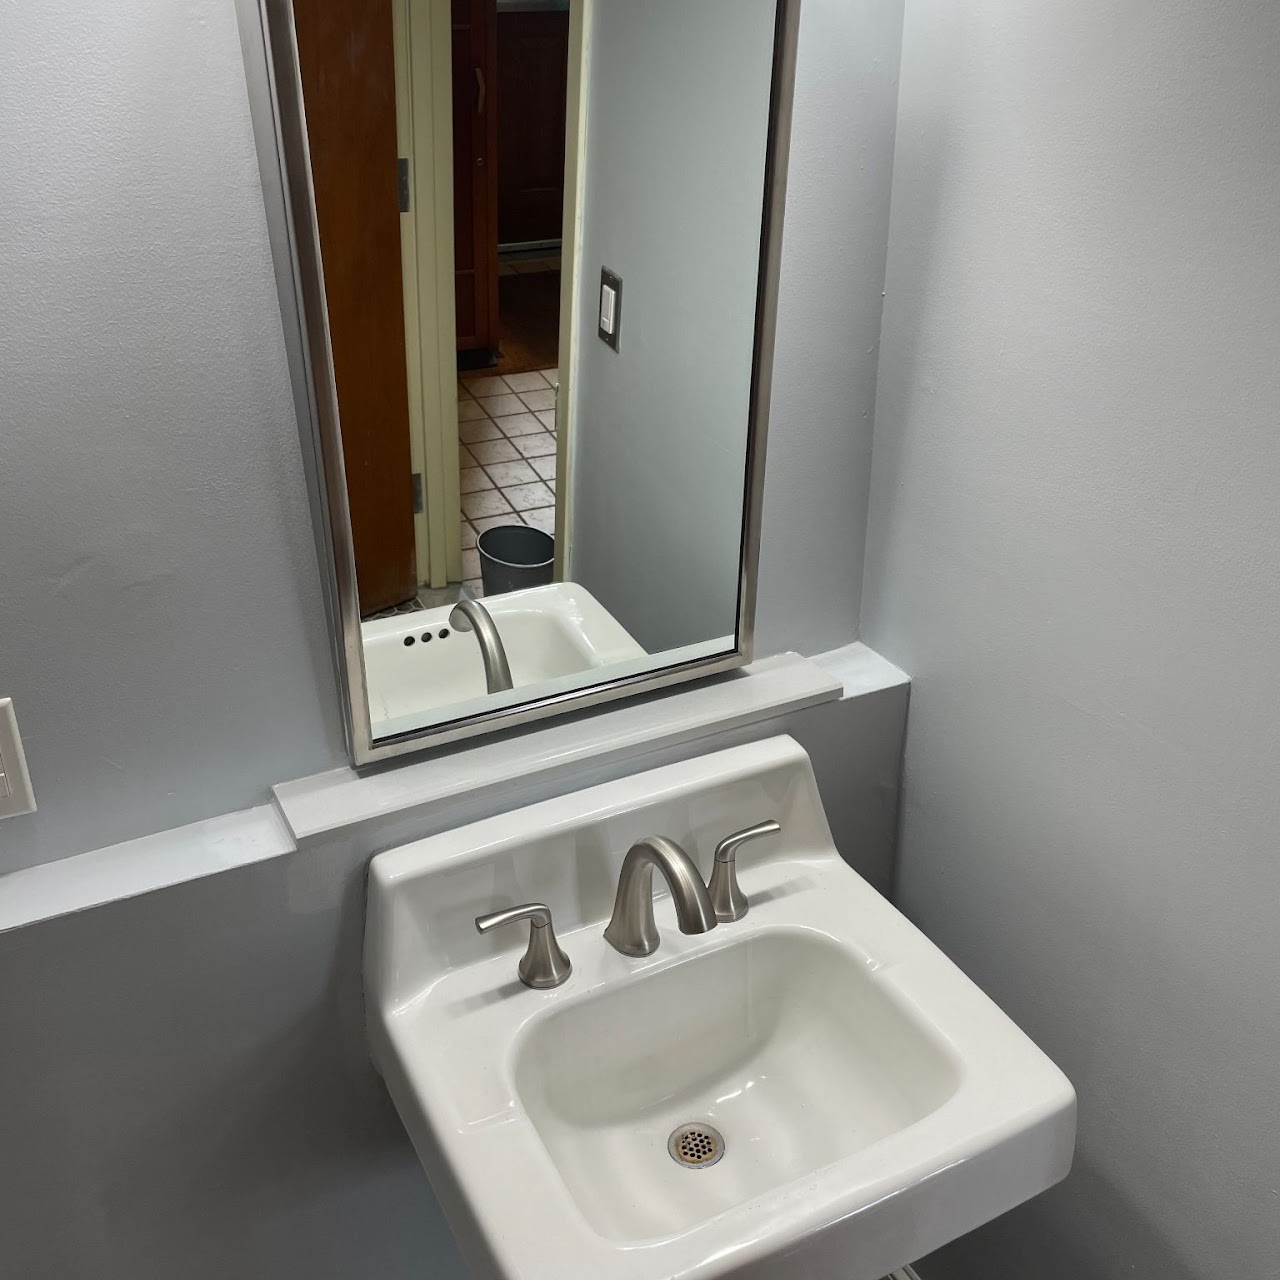
Bathroom wall and sink ledge with peeling paint before refinishingRefreshed gray bathroom with white wall-hung sink and framed mirror
BEFORE

Finished Small Bathroom

Refreshed gray bathroom with white wall-hung sink and framed mirror
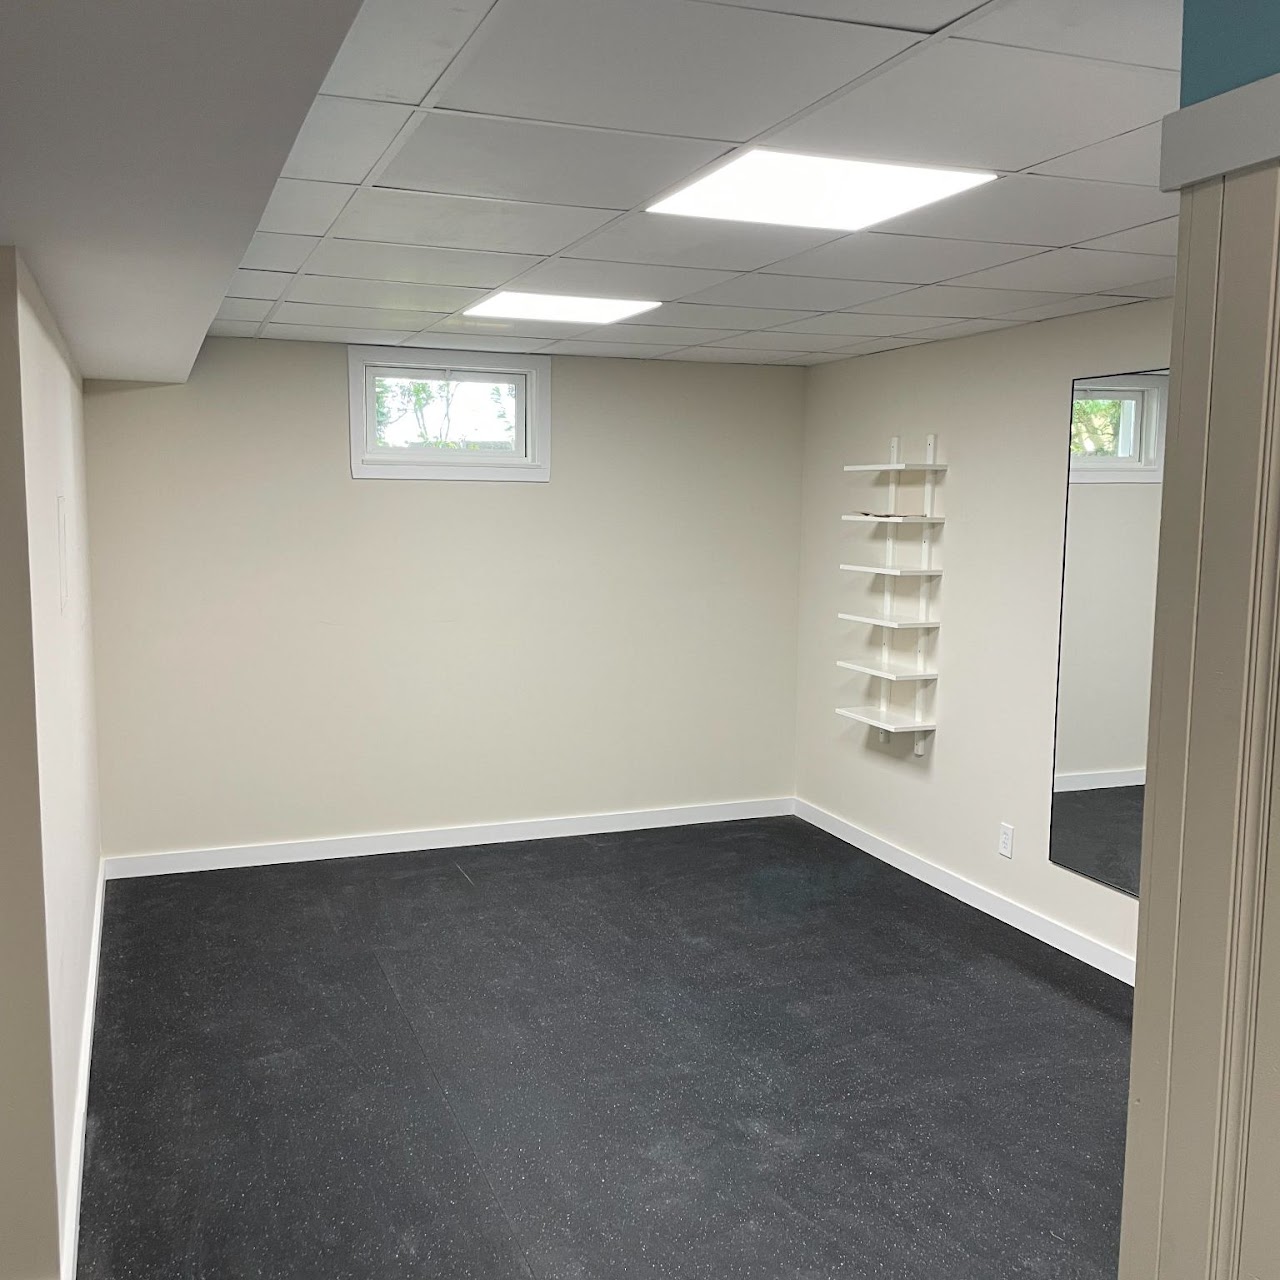
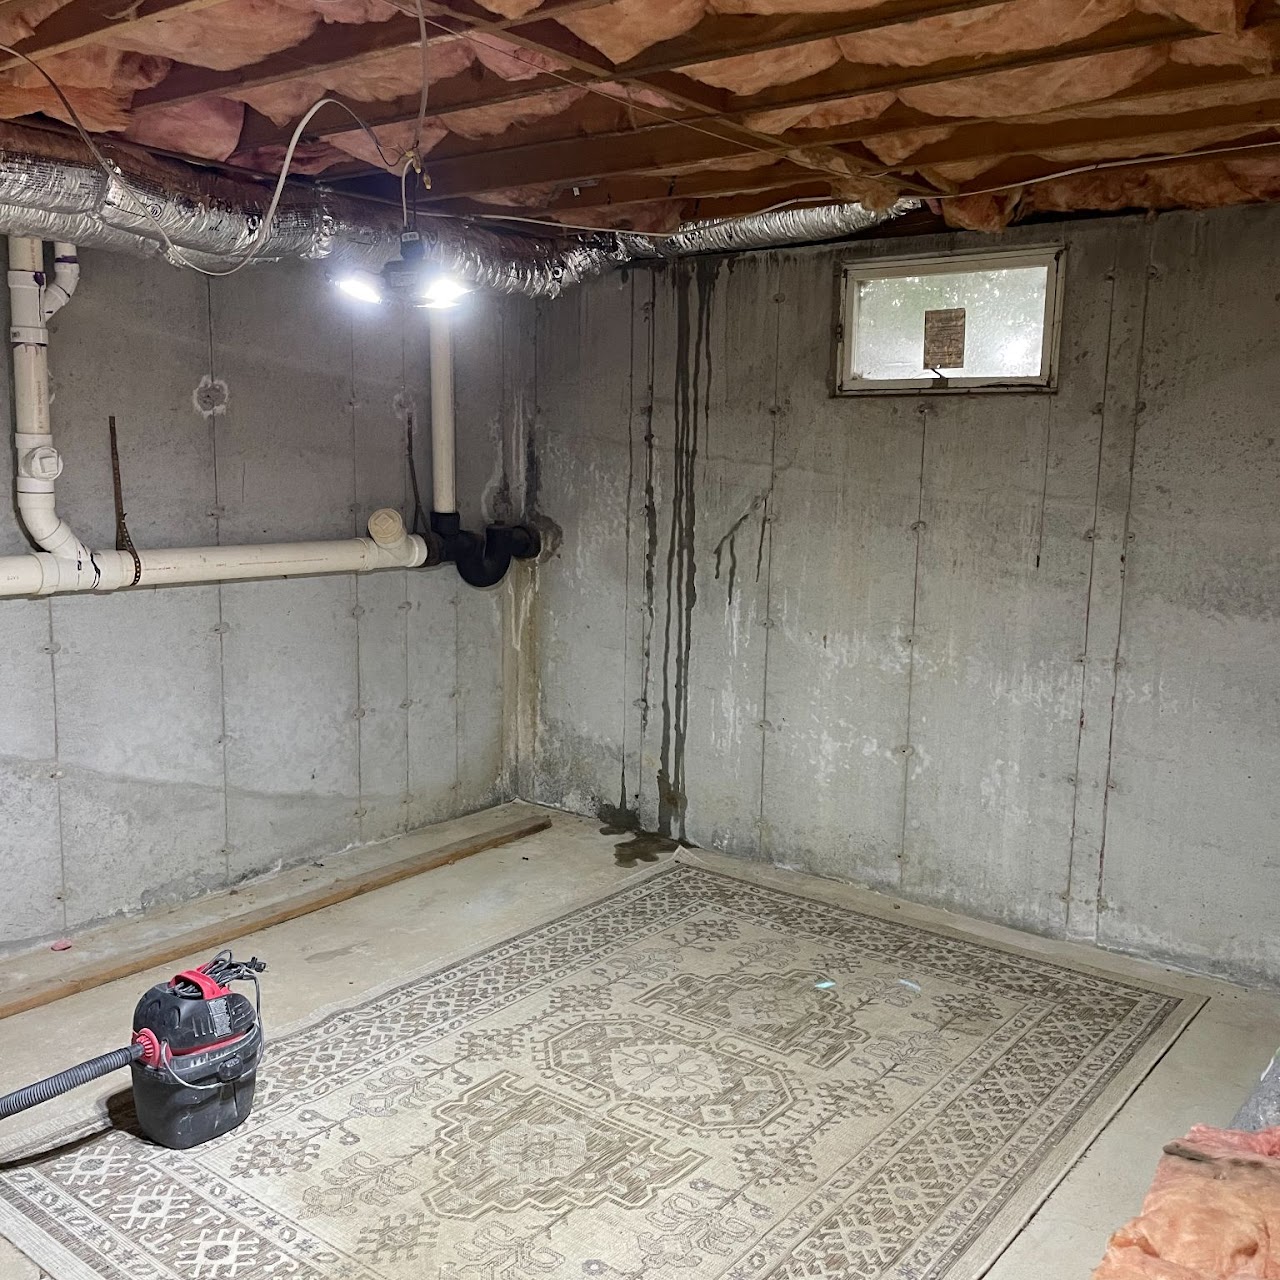
Unfinished basement with bare concrete walls before remodelFinished basement room with carpet tile and bright white walls
BEFORE

Completed Finished Basement Room

Finished basement room with carpet tile and bright white walls
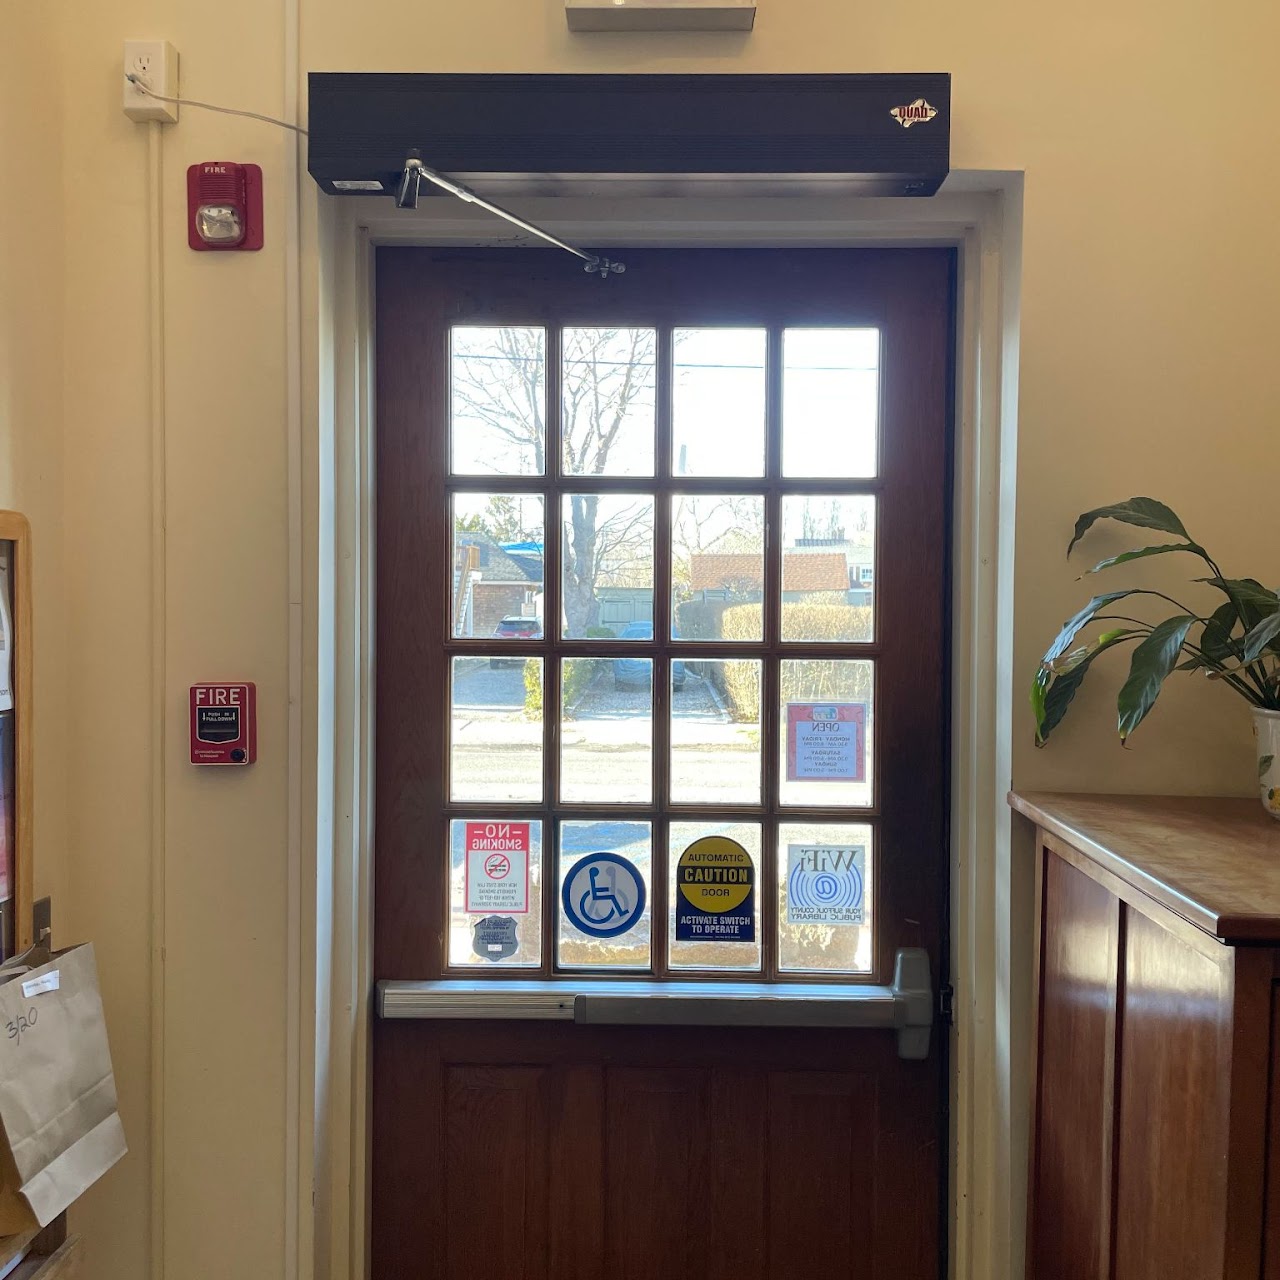
Commercial entry door with damaged transom area above the frameRepaired commercial entry door with new automatic closer and trim
BEFORE

Restored Commercial Entry Door

Repaired commercial entry door with new automatic closer and trim

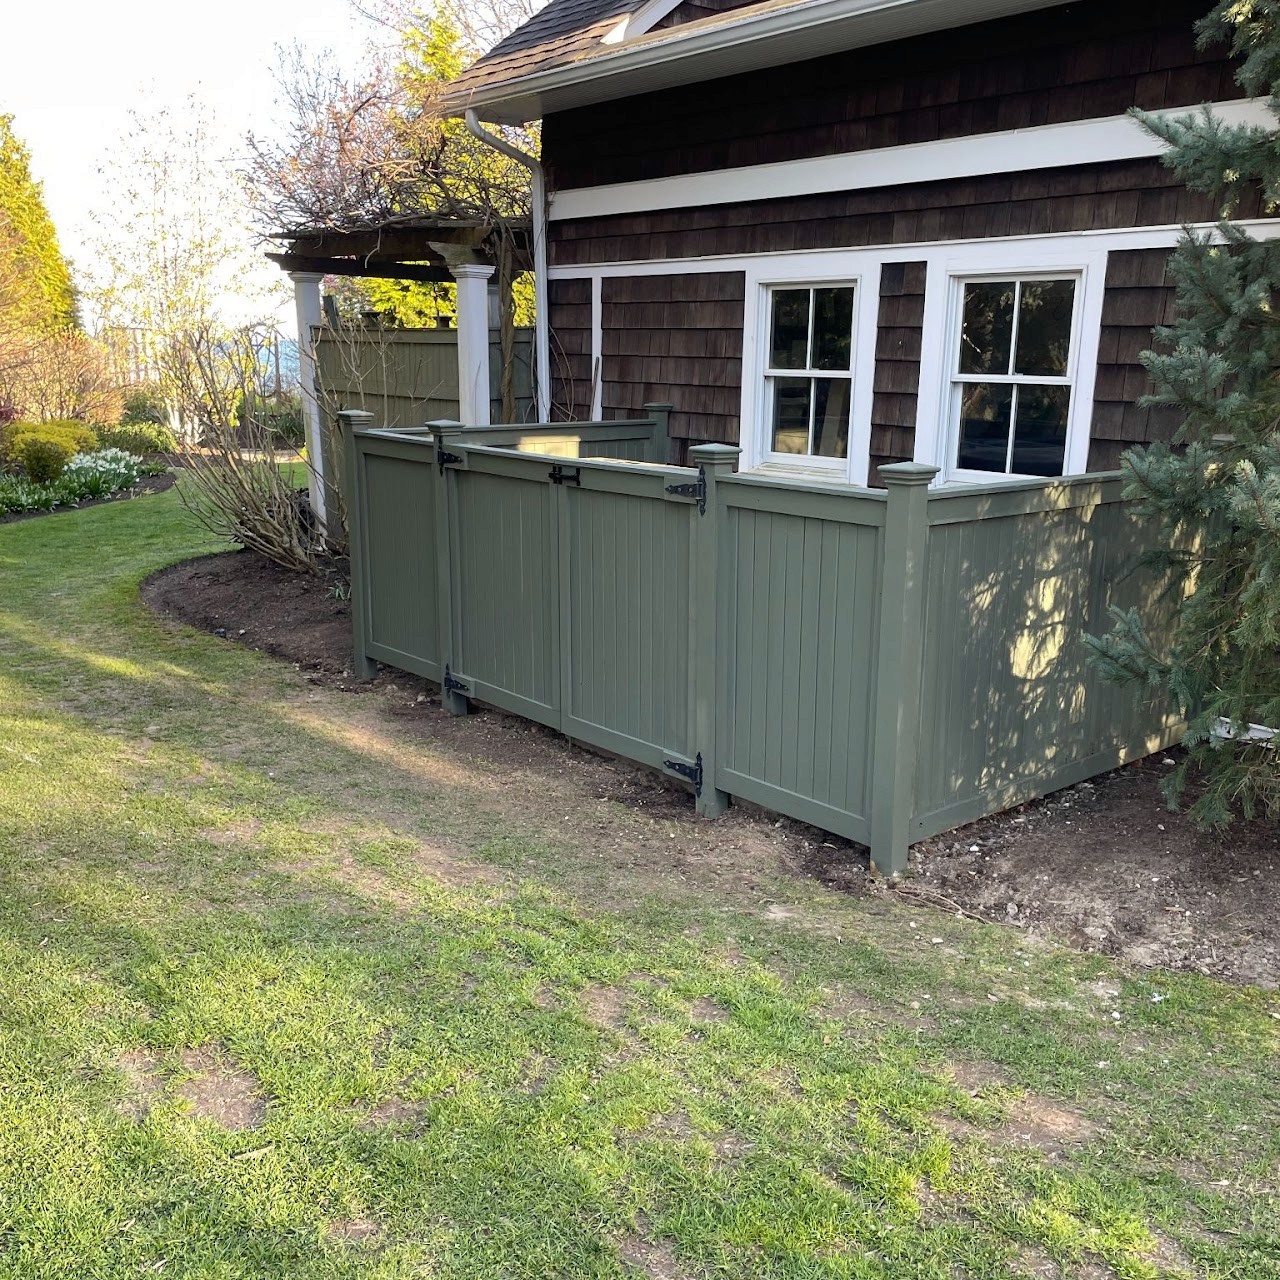
Old fence enclosure torn out around HVAC unit before replacementNew green vinyl privacy fence enclosing equipment beside shingled home
BEFORE

Completed Equipment Screen

New green vinyl privacy fence enclosing equipment beside shingled home

Backyard shed with moss-covered deteriorated roof before reroofingBackyard shed with new gray asphalt shingle roof after reroofing
BEFORE

Shed With Completed New Roof

Backyard shed with new gray asphalt shingle roof after reroofing
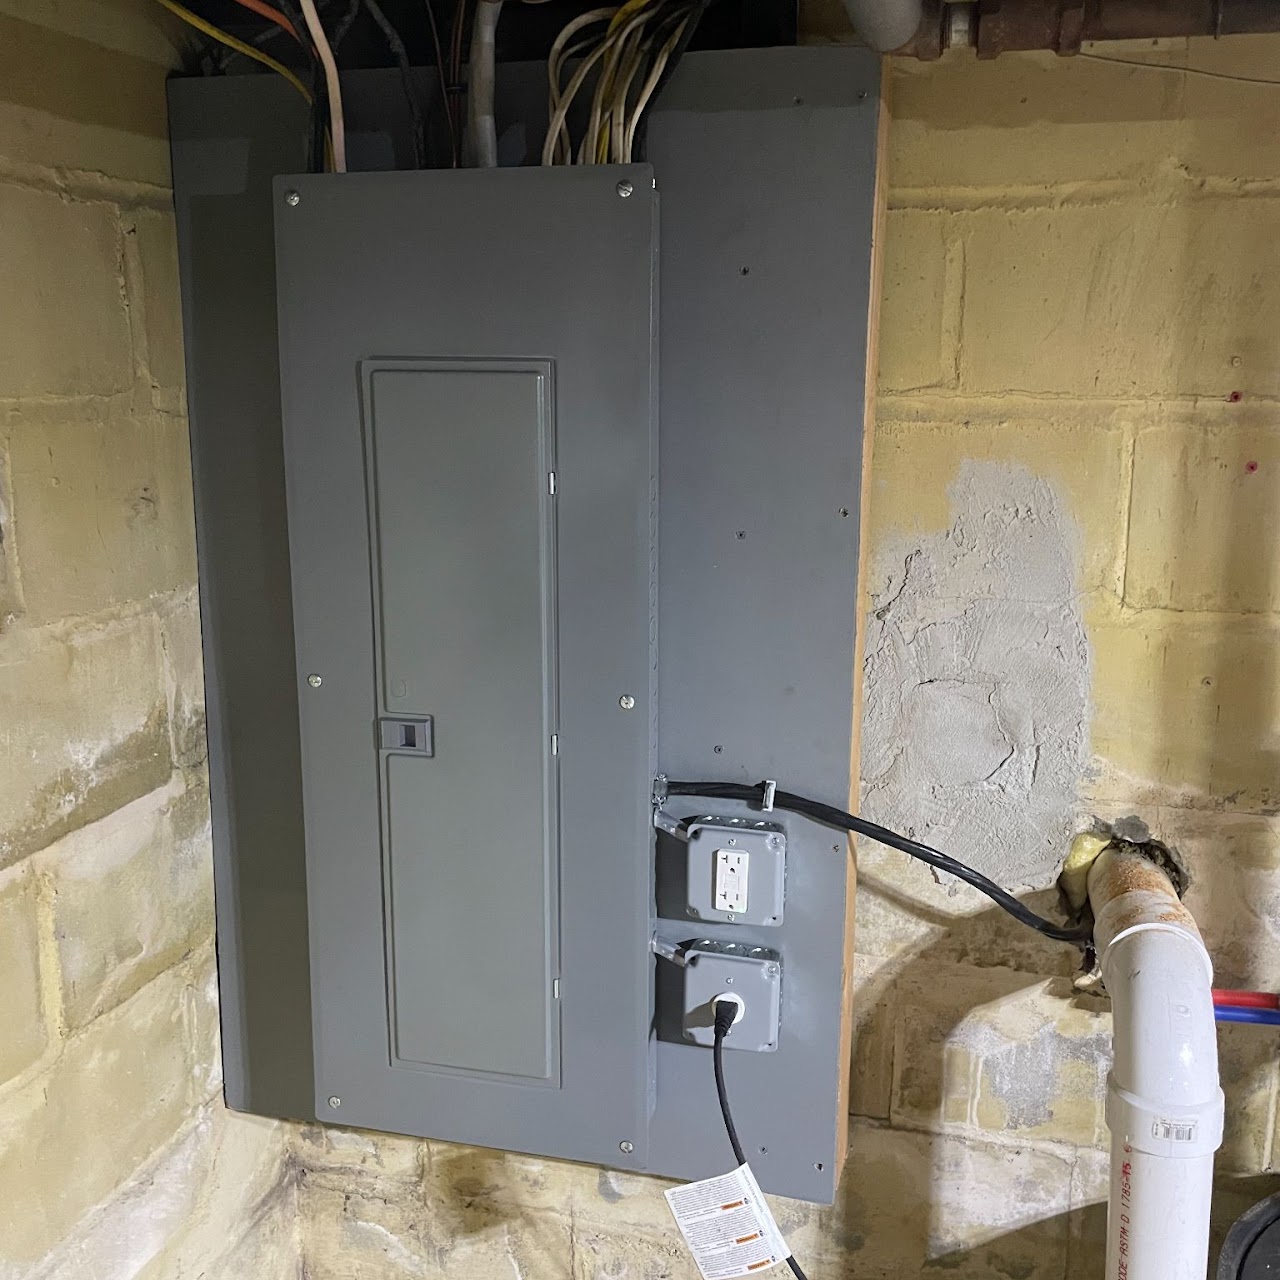
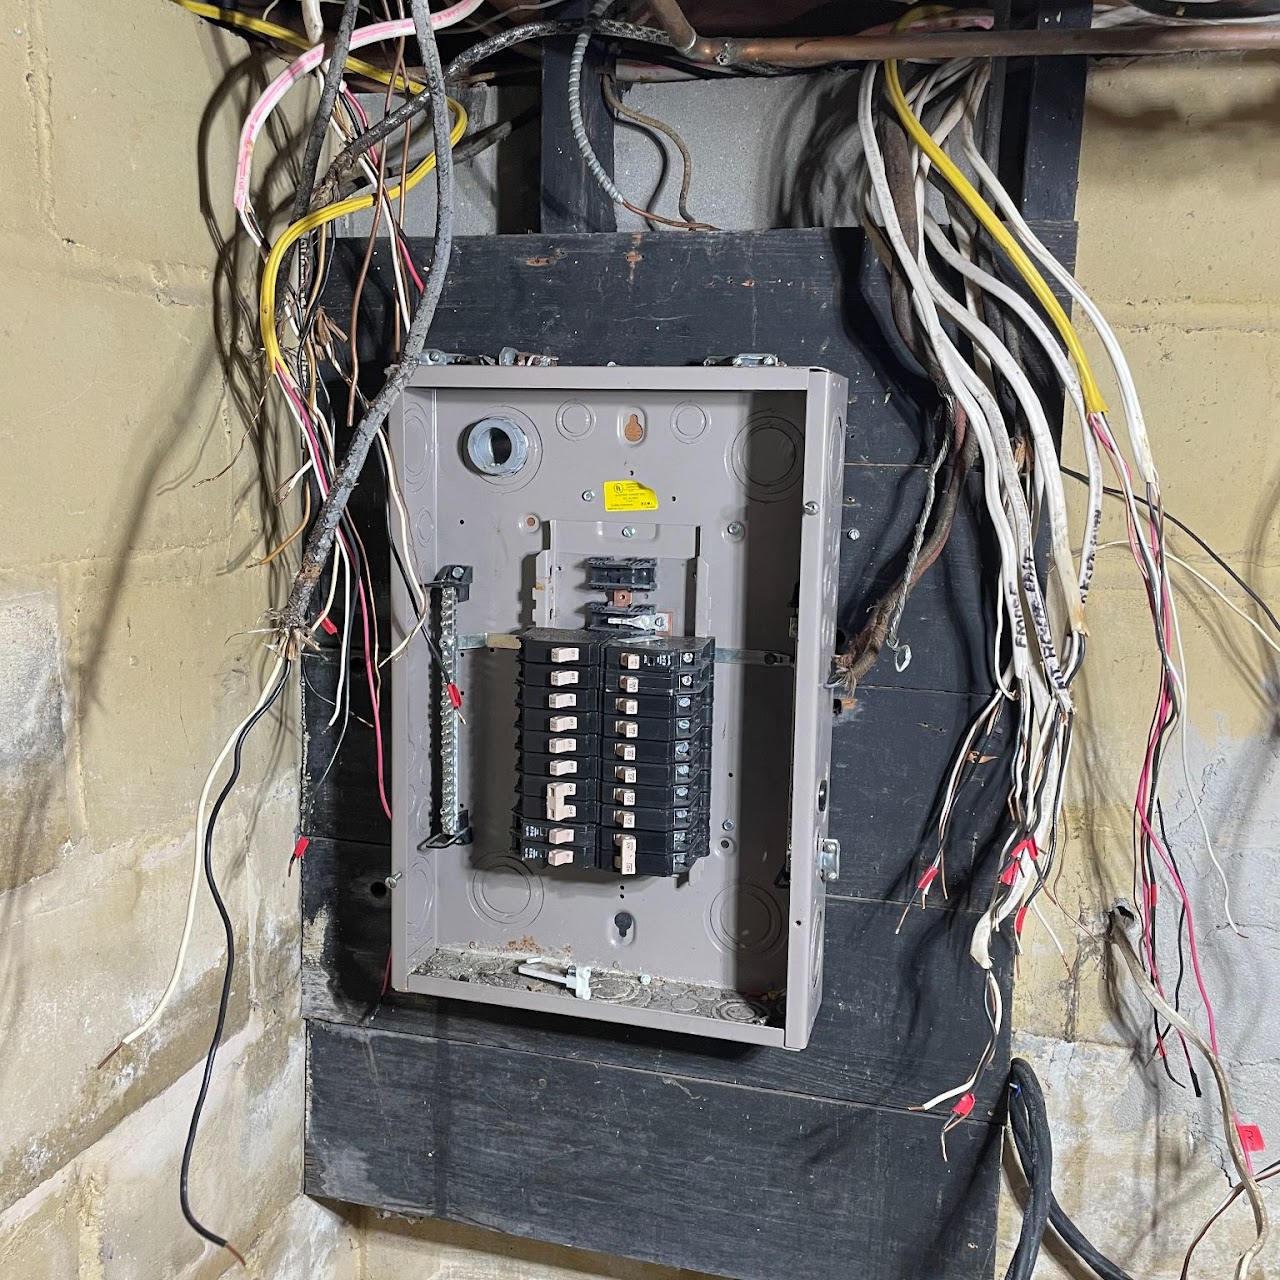
Old open electrical panel with tangled wiring on basement wallNew gray electrical service panel mounted neatly on basement wall
BEFORE

Upgraded Electrical Panel

New gray electrical service panel mounted neatly on basement wall
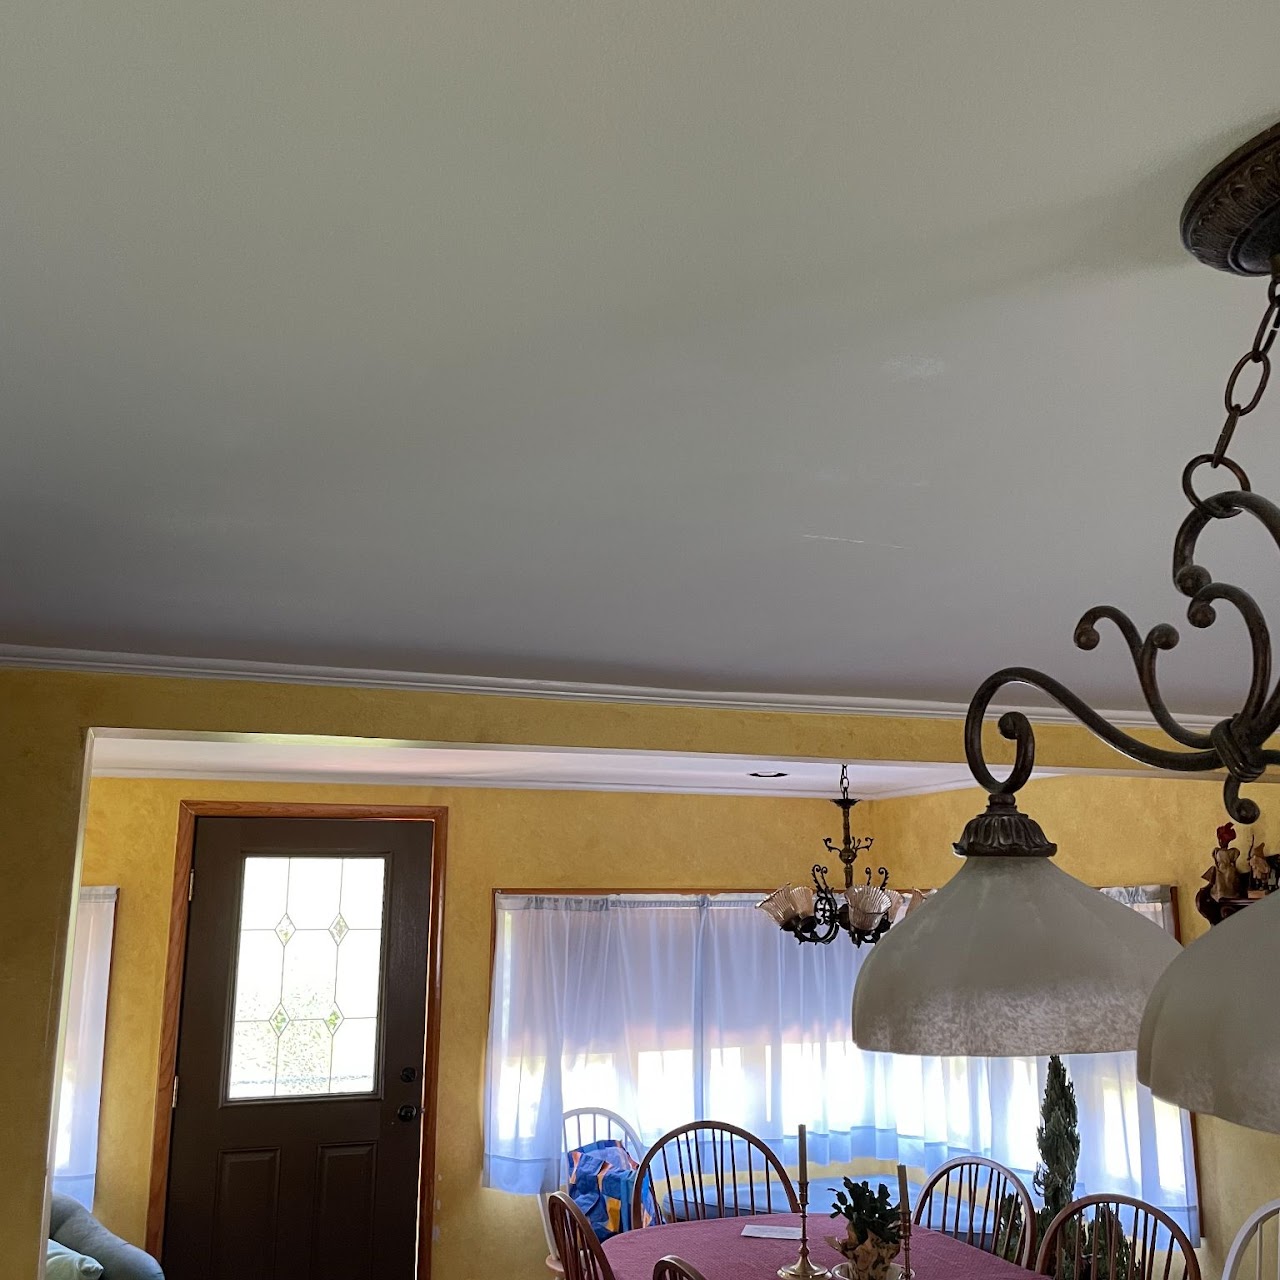
Collapsed water-damaged ceiling hole above dining room tableSmoothly repaired dining room ceiling with crown molding repainted
BEFORE

Restored Dining Room Ceiling

Smoothly repaired dining room ceiling with crown molding repainted

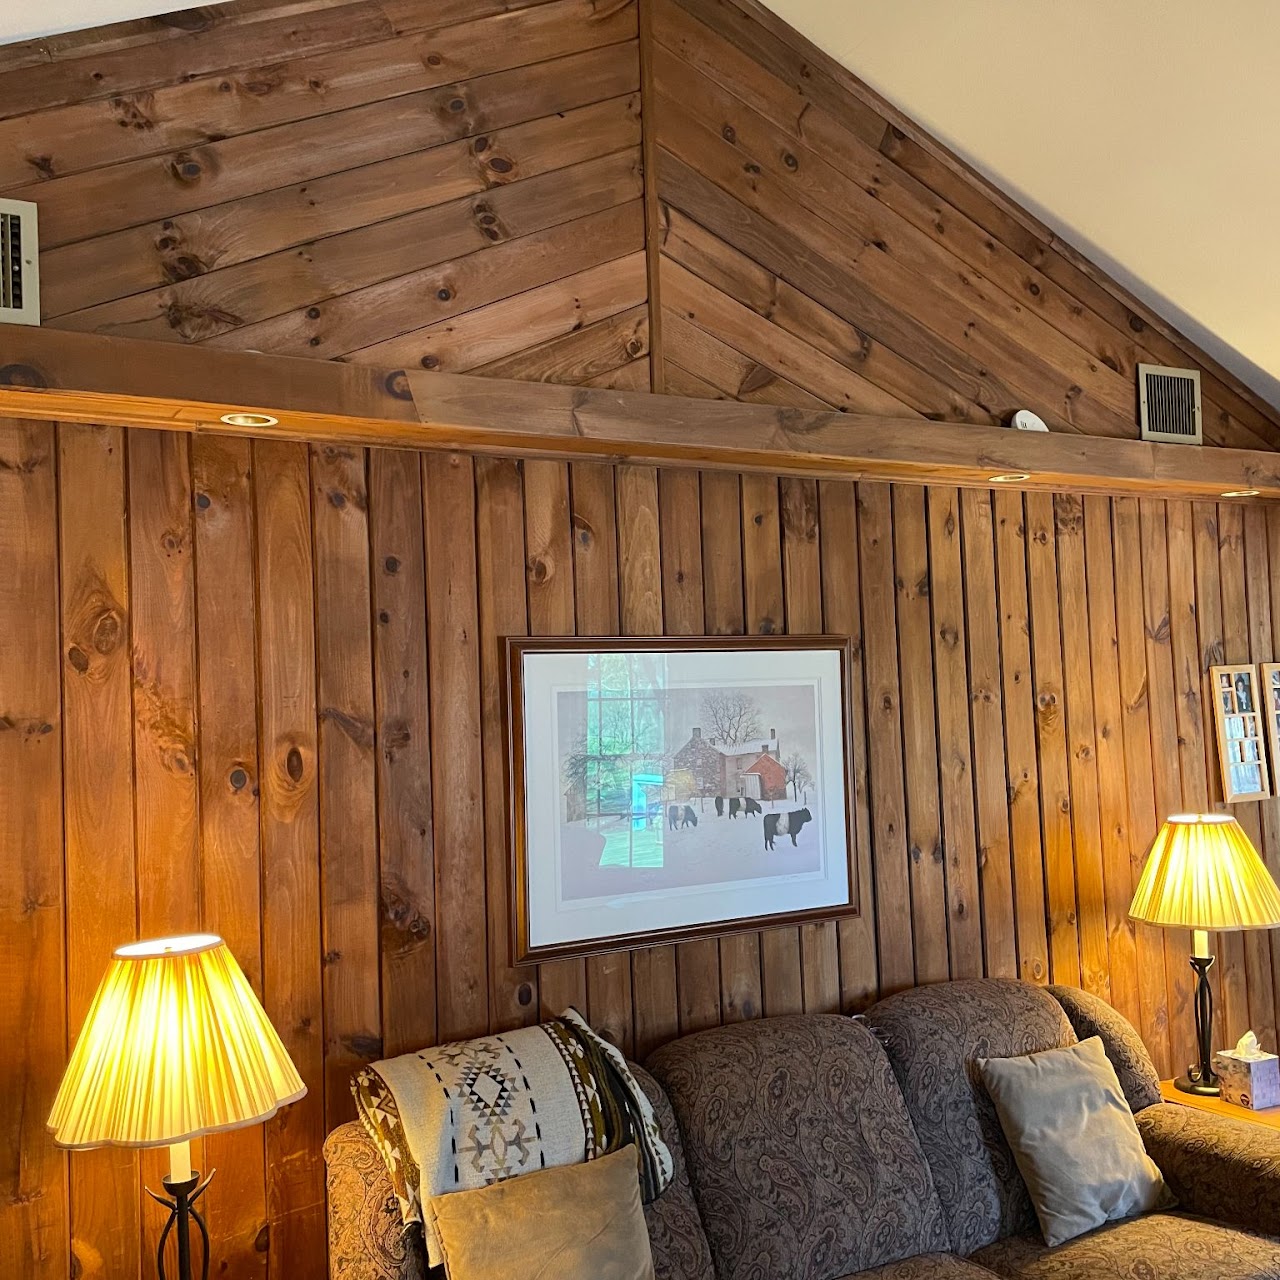
Knotty pine paneled vaulted living room before renovationFreshly painted vaulted gable wall in finished living room
BEFORE

Finished Painted Vaulted Wall

Freshly painted vaulted gable wall in finished living room

Before: Basement FlooringAfter: Basement Flooring
BEFORE

Basement Flooring

New flooring installed over a worn basement subfloor.

Before: Updated CeilingAfter: Updated Ceiling
BEFORE

Updated Ceiling

A repaired and refreshed ceiling, ready for years of use.

Before: Emergency Roof RepairAfter: Emergency Roof Repair
BEFORE

Emergency Roof Repair

Fast response to storm damage to stop the leak and protect the home.

Before: Porch Columns & HandrailsAfter: Porch Columns & Handrails
BEFORE

Porch Columns & Handrails

Rebuilt porch columns and handrails, safe and solid again.

Start to Finish

Watch the process unfold.

Every project tells a story. Swipe through these start-to-finish photo journeys from real homes across the North Fork & Shelter Island.

Bathroom Renovation9 photos · start to finish
1 / 9
Bathroom stripped back to the original pine subfloor before the renovation began
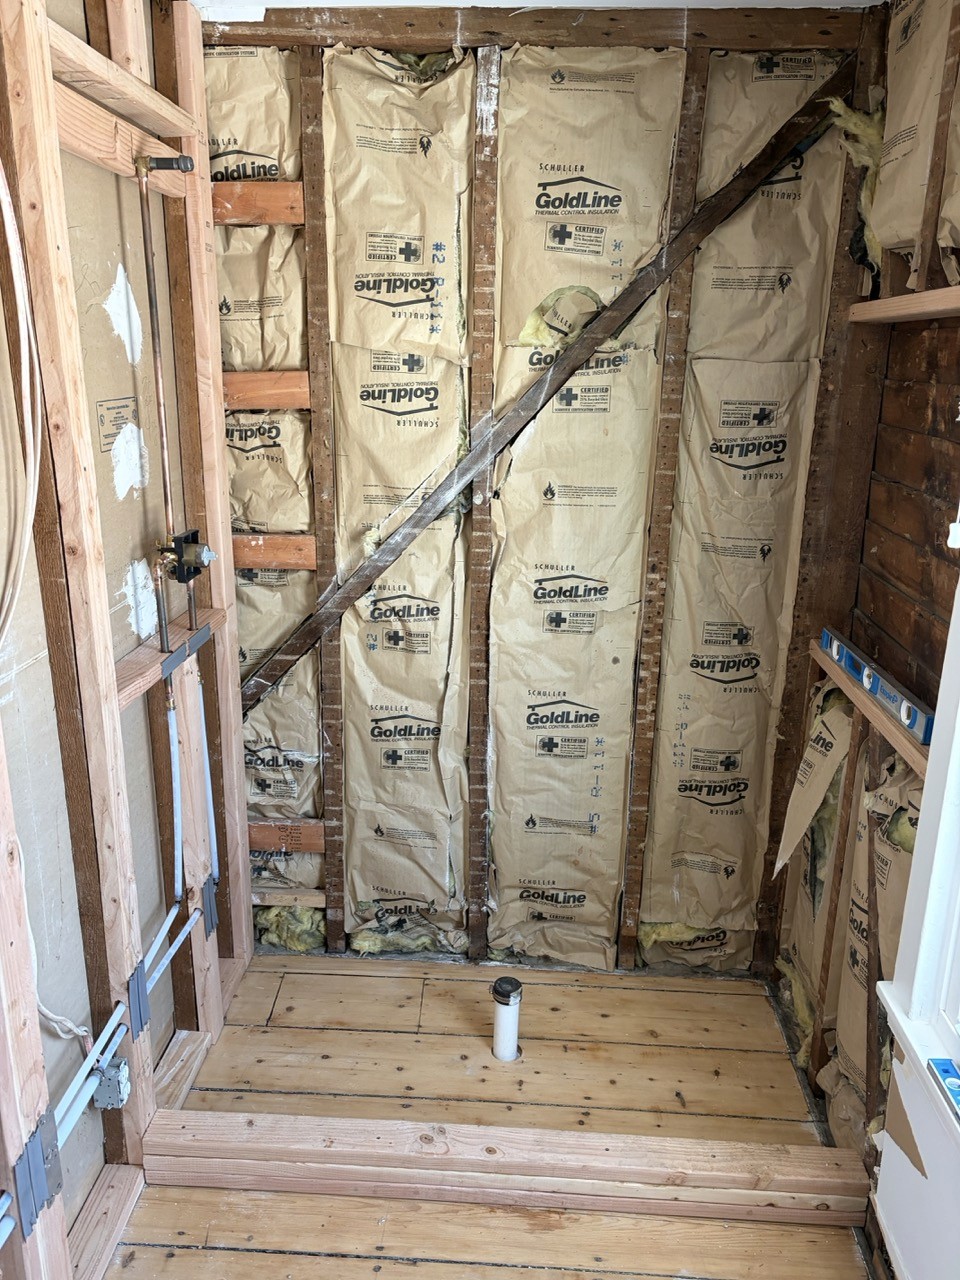
Bathroom walls opened to the studs with new insulation and rough plumbing for the shower
Waterproof cement board installed over the shower wall framing
Hallway ceiling opened up to run new plumbing lines to the bathroom
Joint compound going up over the board as the first rows of subway tile are set
Subway tile shower walls with spacers still in place before grouting
Finished walk-in shower with a curved glass panel and black and white mosaic tile floor
Repaired and repainted hallway ceiling after the new plumbing was closed in
Completed bathroom with a new vanity, toilet, glass shower and mosaic tile floor
1 / 9
Deck Repair4 photos · start to finish
1 / 4
Deck Repair, step 1
Deck Repair, step 2
Deck Repair, step 3
Deck Repair, step 4
1 / 4
Screened-In Porch Repair3 photos · start to finish
1 / 3
Screened-In Porch Repair, step 1
Screened-In Porch Repair, step 2
Screened-In Porch Repair, step 3
1 / 3
New Windows, Riverhead8 photos · start to finish
1 / 8
New Windows, Riverhead, step 1
New Windows, Riverhead, step 2
New Windows, Riverhead, step 3
New Windows, Riverhead, step 4
New Windows, Riverhead, step 5
New Windows, Riverhead, step 6
New Windows, Riverhead, step 7
New Windows, Riverhead, step 8
1 / 8
Basement Improvements7 photos · start to finish
1 / 7
Basement Improvements, step 1
Basement Improvements, step 2
Basement Improvements, step 3
Basement Improvements, step 4
Basement Improvements, step 5
Basement Improvements, step 6
Basement Improvements, step 7
1 / 7
Field Hydrant Replacement3 photos · start to finish
1 / 3
Field Hydrant Replacement, step 1
Field Hydrant Replacement, step 2
Field Hydrant Replacement, step 3
1 / 3
Exterior Powerwashing3 photos · start to finish
1 / 3
Exterior Powerwashing, step 1
Exterior Powerwashing, step 2
Exterior Powerwashing, step 3
1 / 3
Current Remodeling Project10 photos · start to finish
1 / 10
Original bathroom with a dated shower, worn tile floor and water damage below
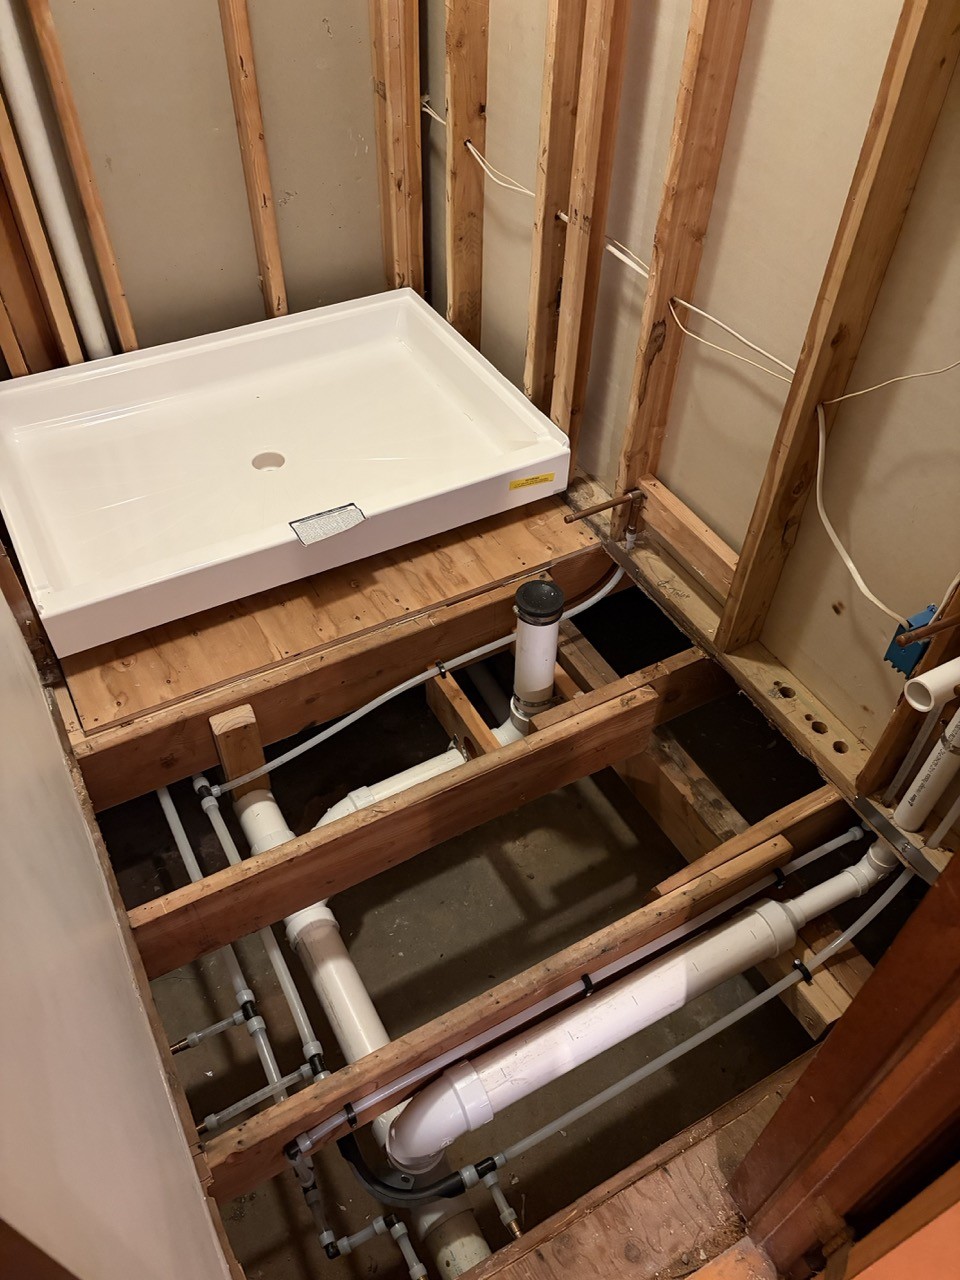
Rotted subfloor and joists exposed under the old toilet after demolition
Crew member cutting out the damaged flooring down to the joists
Water damaged wall and floor framing opened up during the tear-out
Bathroom stripped to the joists with new insulation and plumbing lines exposed
New shower pan set on rebuilt floor framing with new drain and supply lines
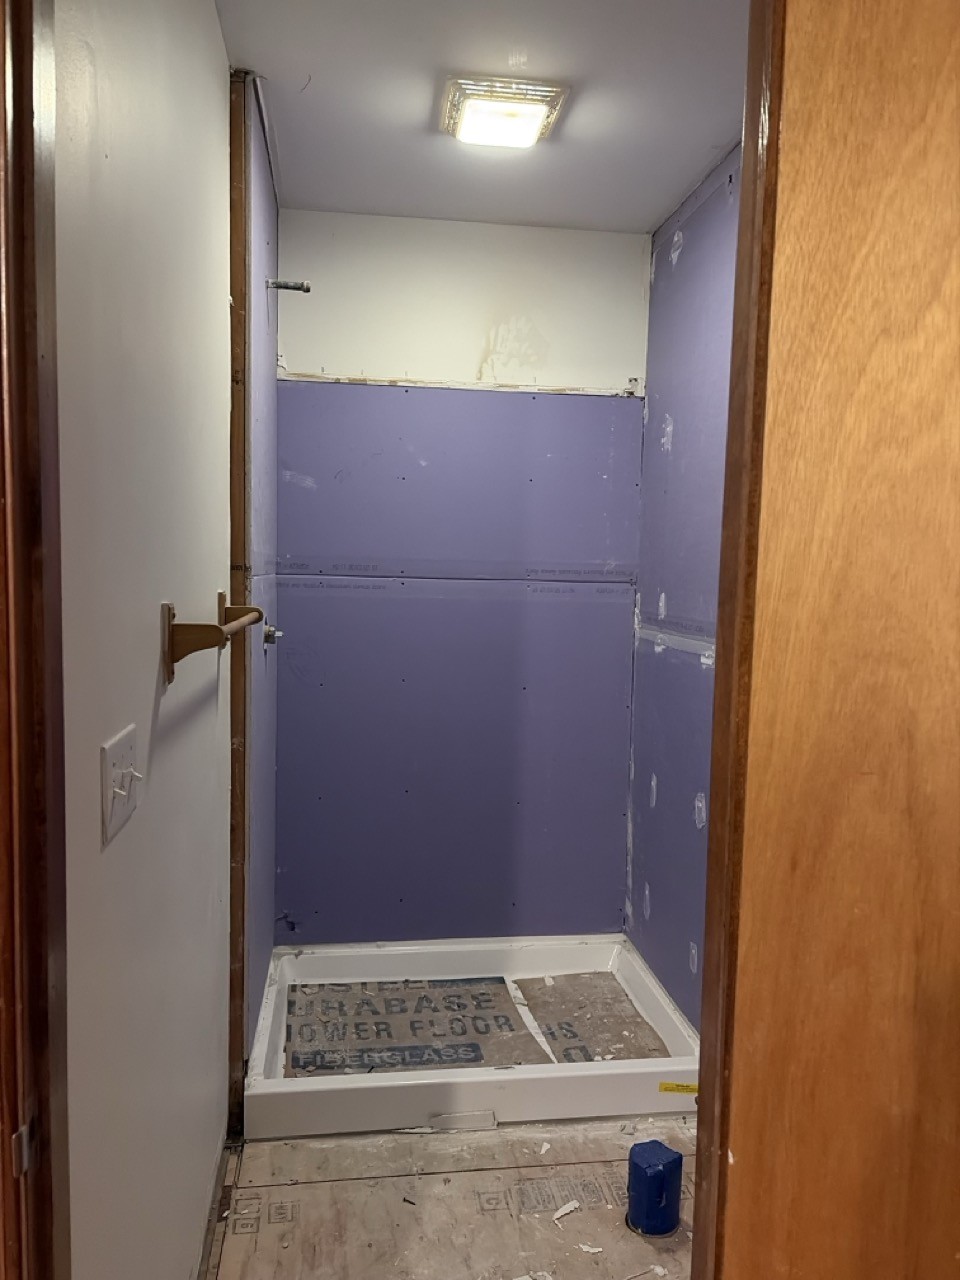
Shower alcove primed and prepped before the new surround goes in
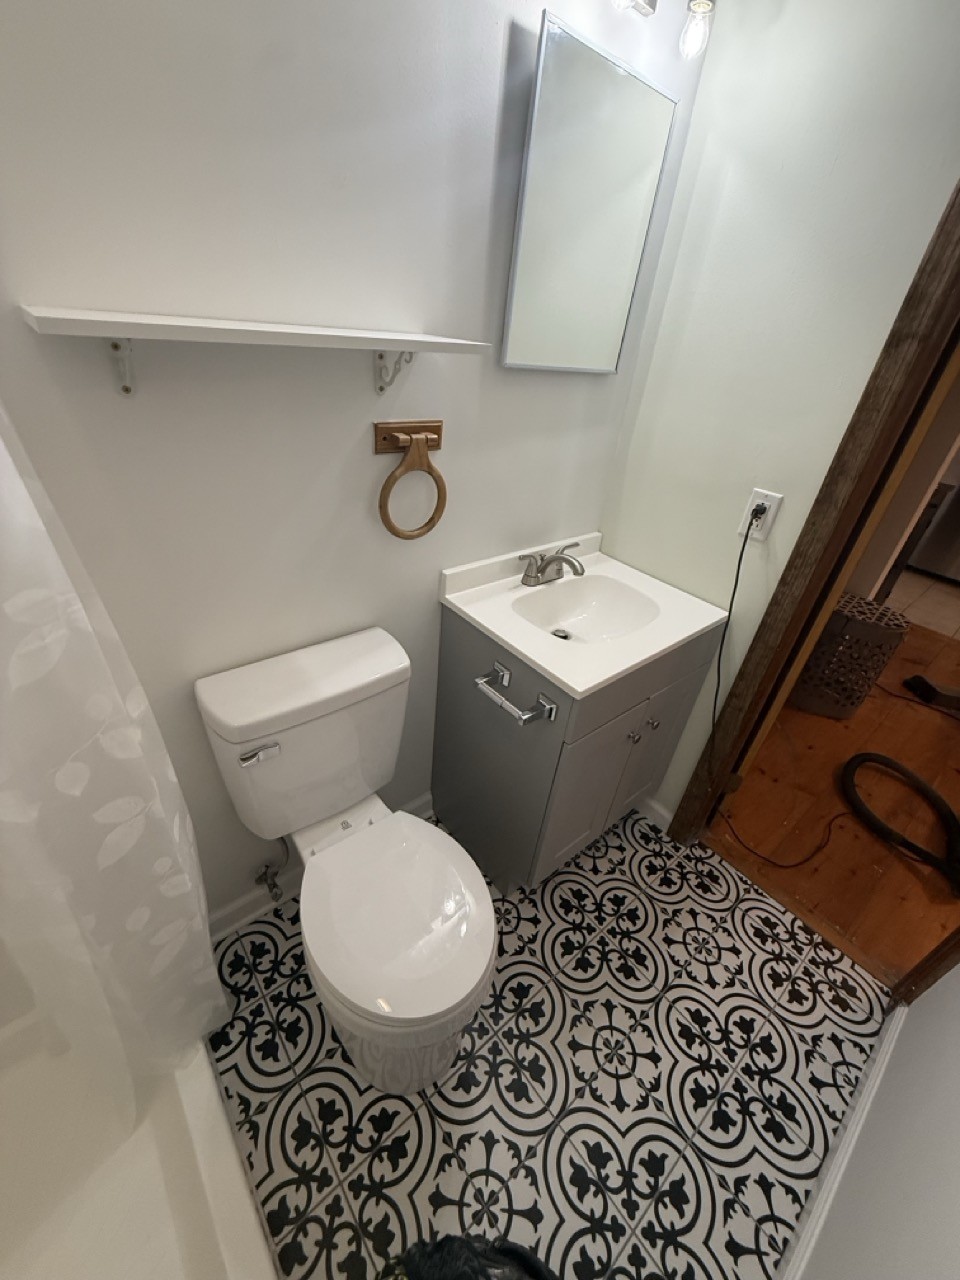
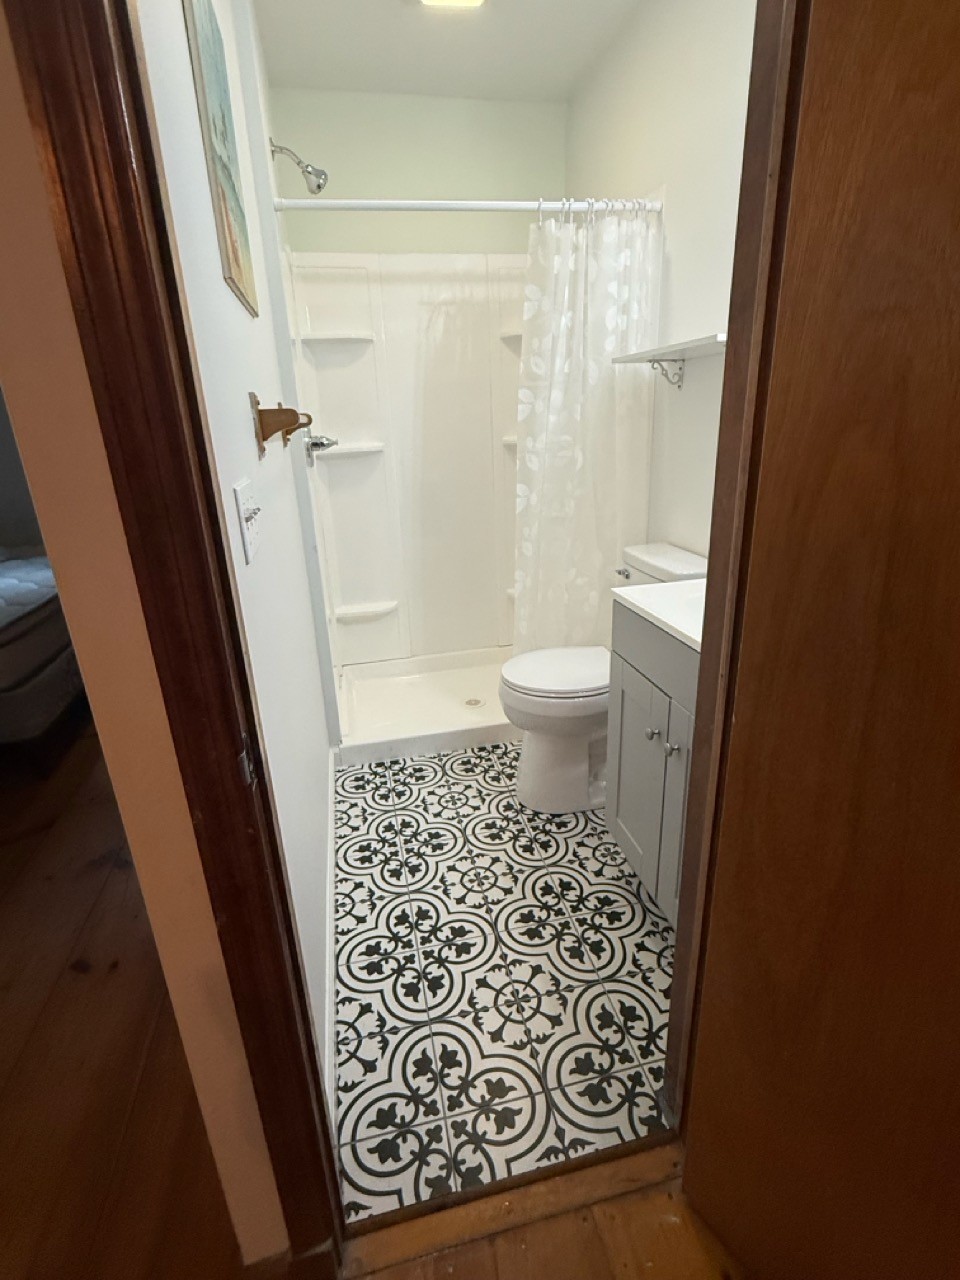
Finished bathroom with a new toilet, gray vanity and patterned tile floor
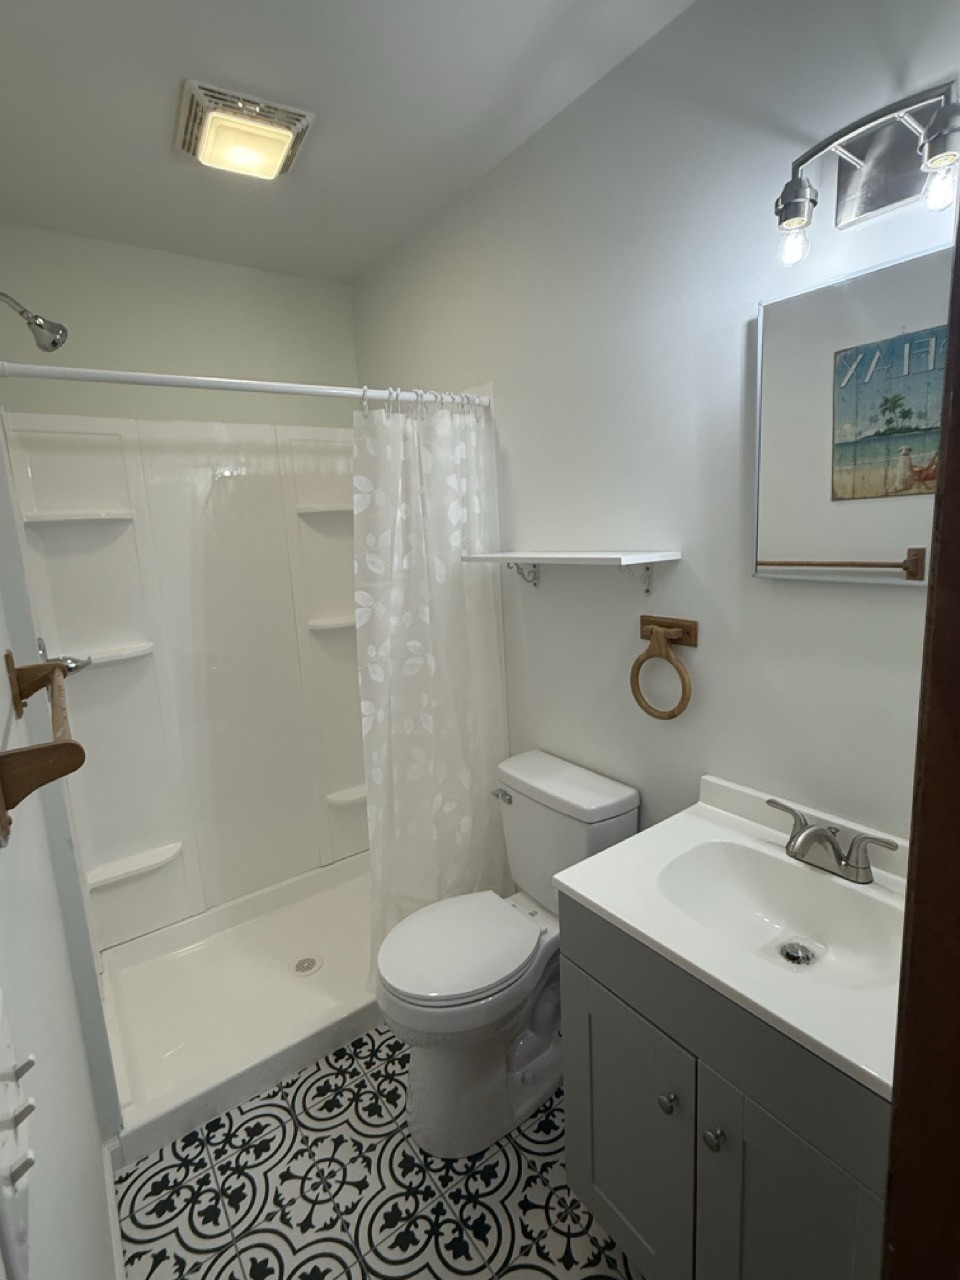
Completed bathroom seen from the doorway with the new shower and patterned tile floor
Finished bathroom with new shower surround, vanity, lighting and patterned tile floor
1 / 10
Attic Access4 photos · start to finish
1 / 4
Ceiling before the new attic access was added
Cutting in the new attic access opening
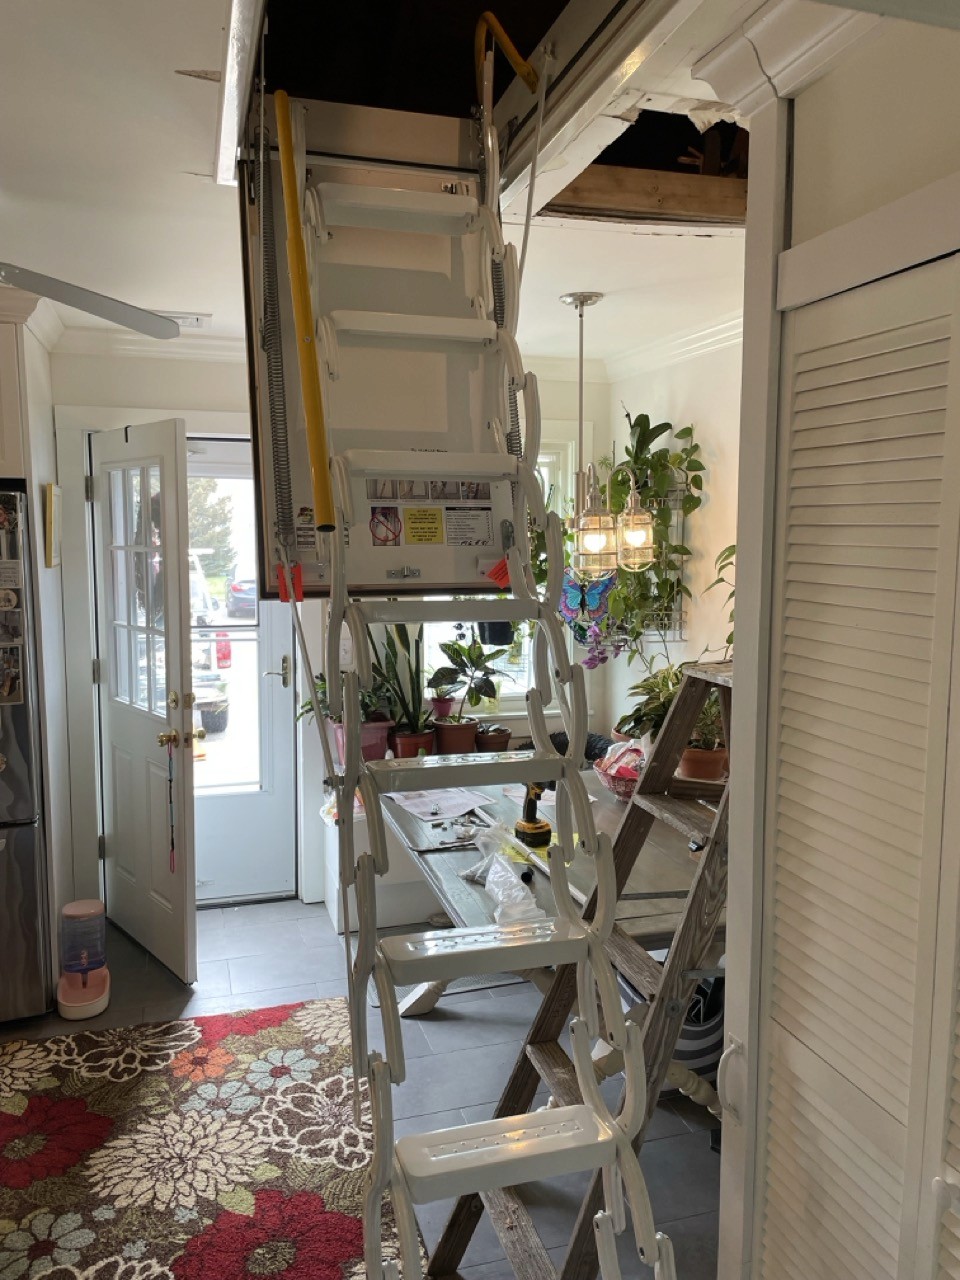
Attic access framed with pull-down ladder
Finished attic access with pull-down ladder
1 / 4
New Windows & Water Damage Repair6 photos · start to finish
1 / 6
Extensive water damage around the old window
Removing the damaged window and rotted framing
Repairing the water-damaged wall and framing
New window opening framed and prepped
New window installed and sealed
Finished new window after water damage repair
1 / 6
Exterior Trim Repair6 photos · start to finish
1 / 6
Damaged exterior trim before repair
Removing the rotted exterior trim
Repairing the exterior trim
New exterior trim installed
Exterior trim primed and ready for paint
Finished, freshly painted exterior trim
1 / 6
Exterior Trim Repair5 photos · start to finish
1 / 5
Damaged exterior trim before repair
Removing the rotted exterior trim
Repairing the exterior trim
New exterior trim installed
Exterior trim primed and ready for paint
1 / 5
Sauna Assembly4 photos · start to finish
1 / 4
Sauna kit panels before assembly
Sauna frame during assembly
Sauna nearing completion during assembly
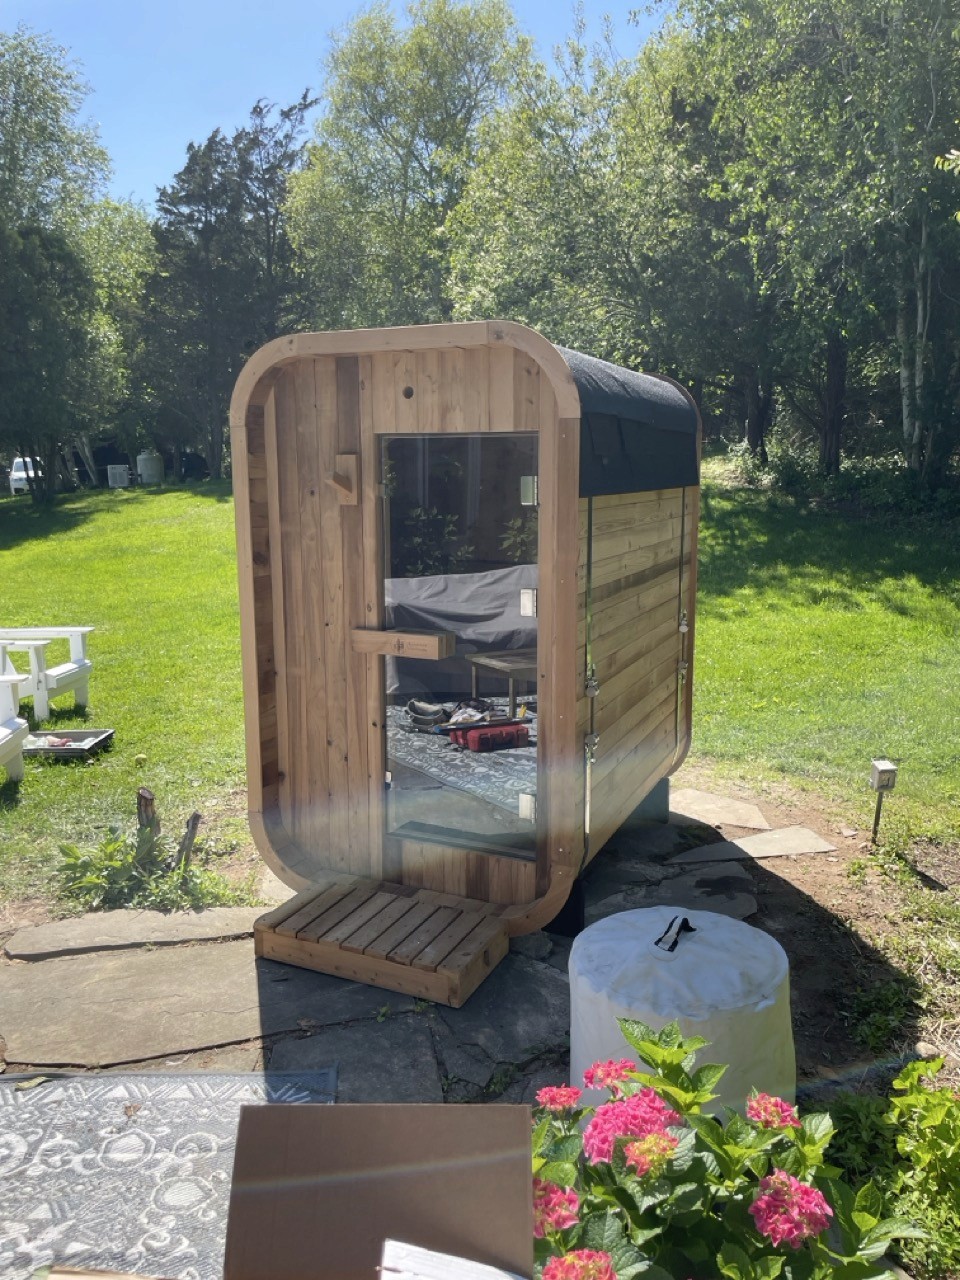
Finished assembled sauna
1 / 4
Framed-In Laundry Room6 photos · start to finish
1 / 6
Open space before framing the laundry room
Framing the new laundry room walls
Laundry room framing taking shape
Laundry room framed with rough openings
Laundry room walls closed in
Finished framed-in laundry room
1 / 6
Plaster Repair After HVAC4 photos · start to finish
1 / 4
Plaster damage from HVAC work
Prepping the plaster for repair
Patching and smoothing the plaster
Finished plaster repair after HVAC work
1 / 4
Roof Replacement4 photos · start to finish
1 / 4
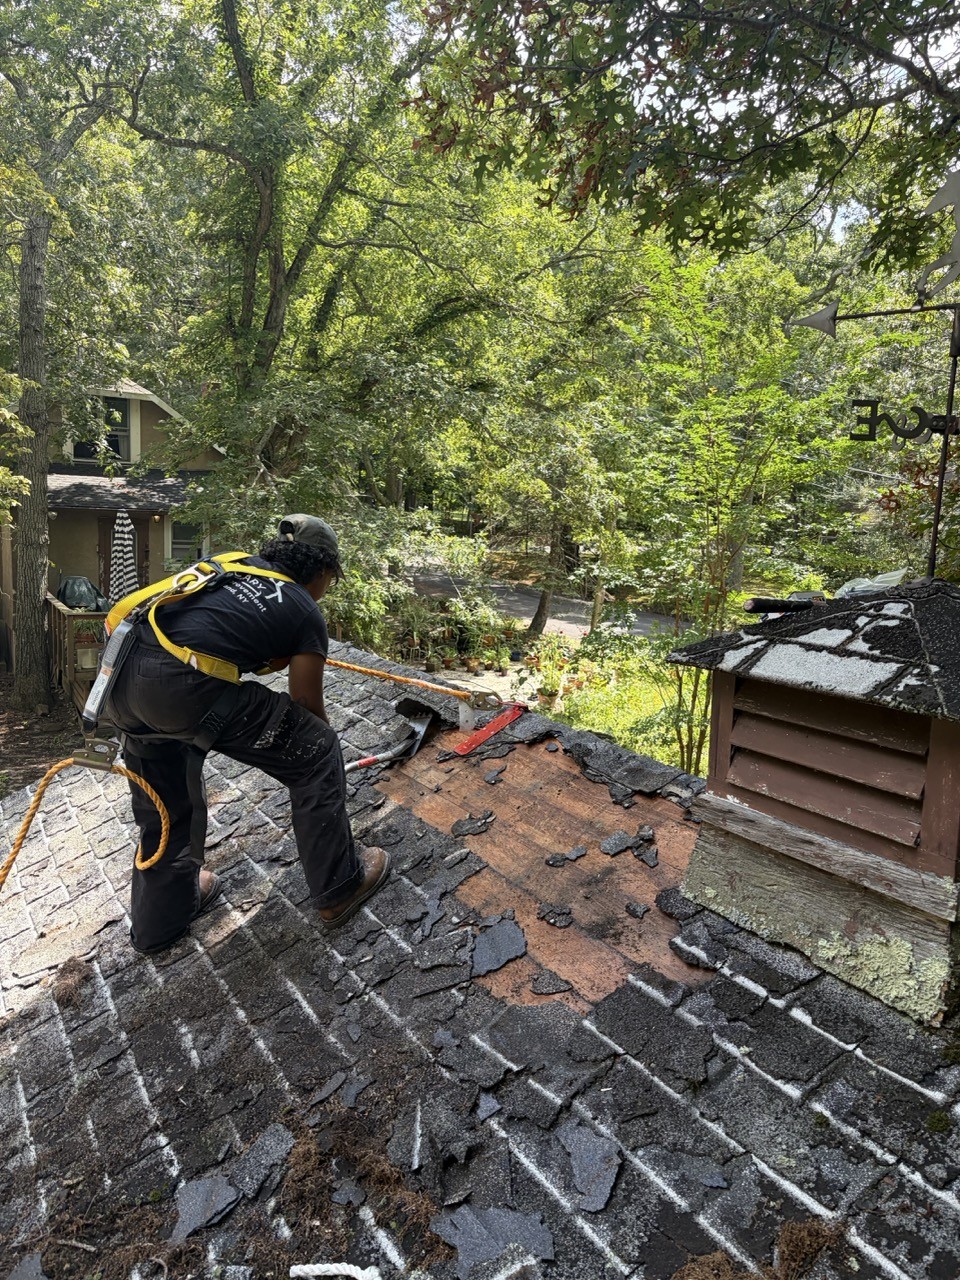
Crew member stripping the old shingles off during the roof tear-off
Storm damaged roof deck with rotted holes exposed once the old shingles came off
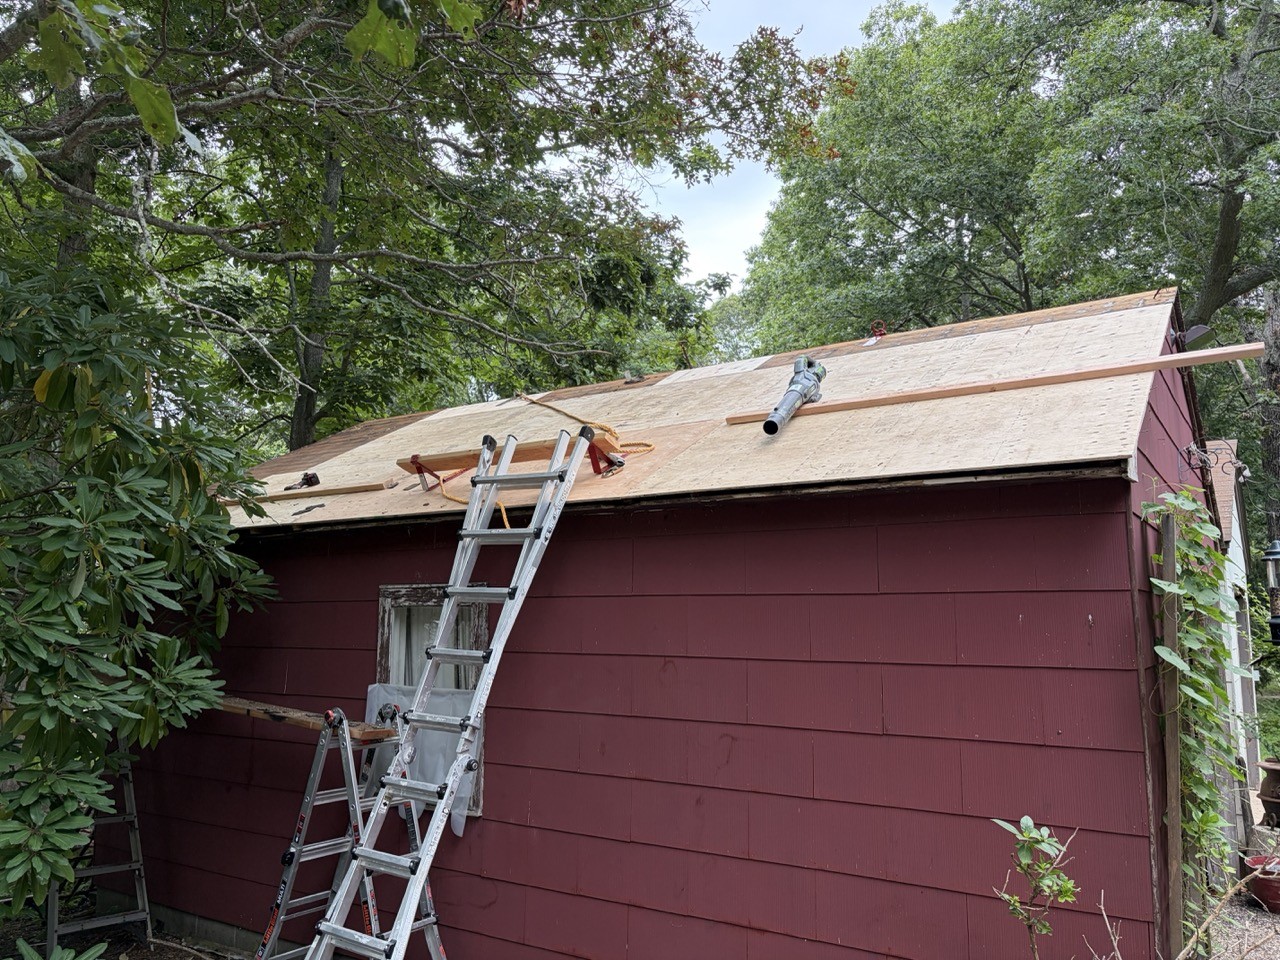
New plywood decking installed across the rebuilt roof
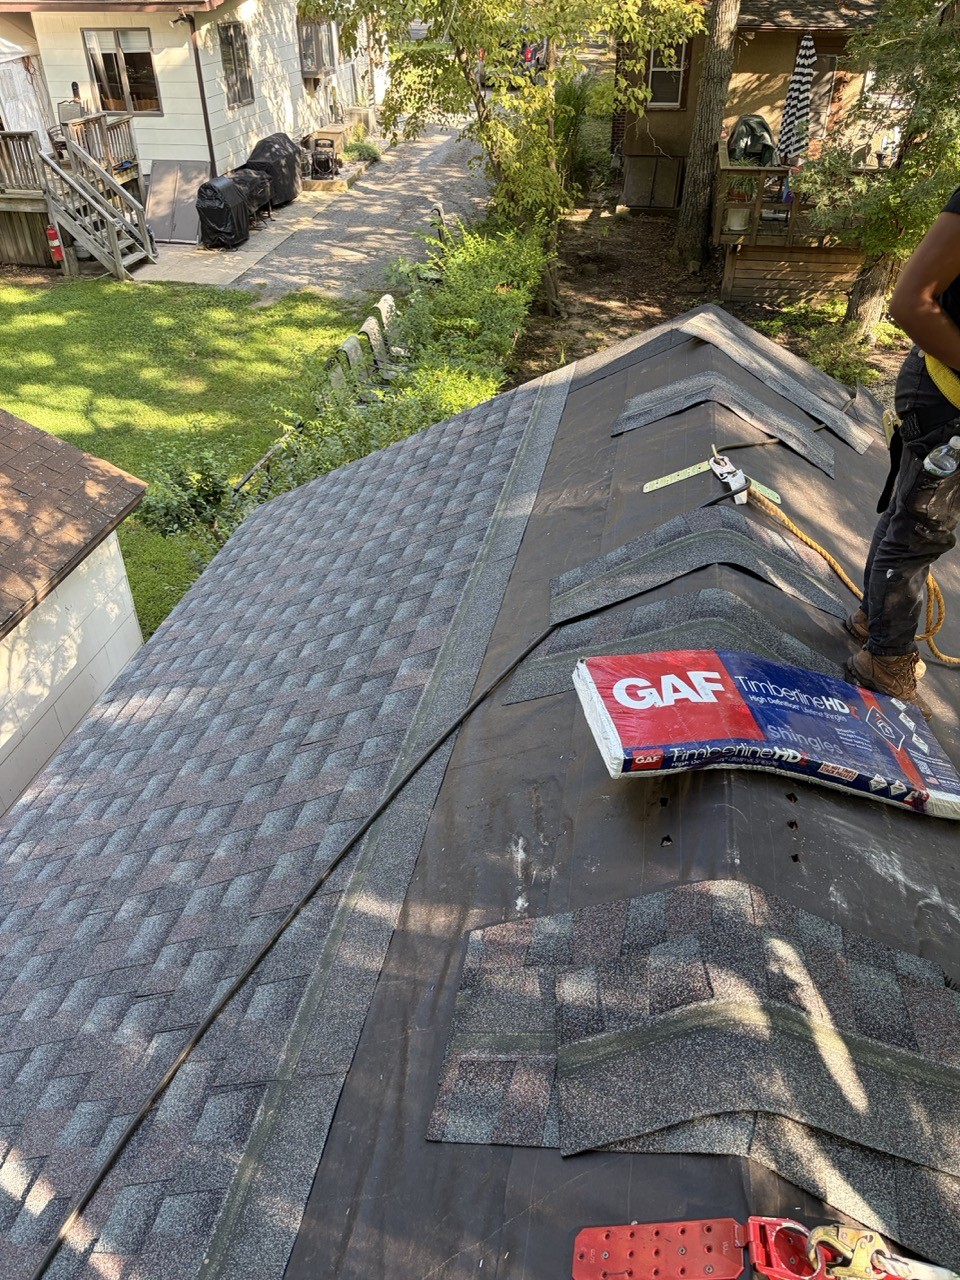
New architectural shingles going down over the fresh roof deck
1 / 4

Free Estimates · No Obligation

Imagine what we could do for your home.